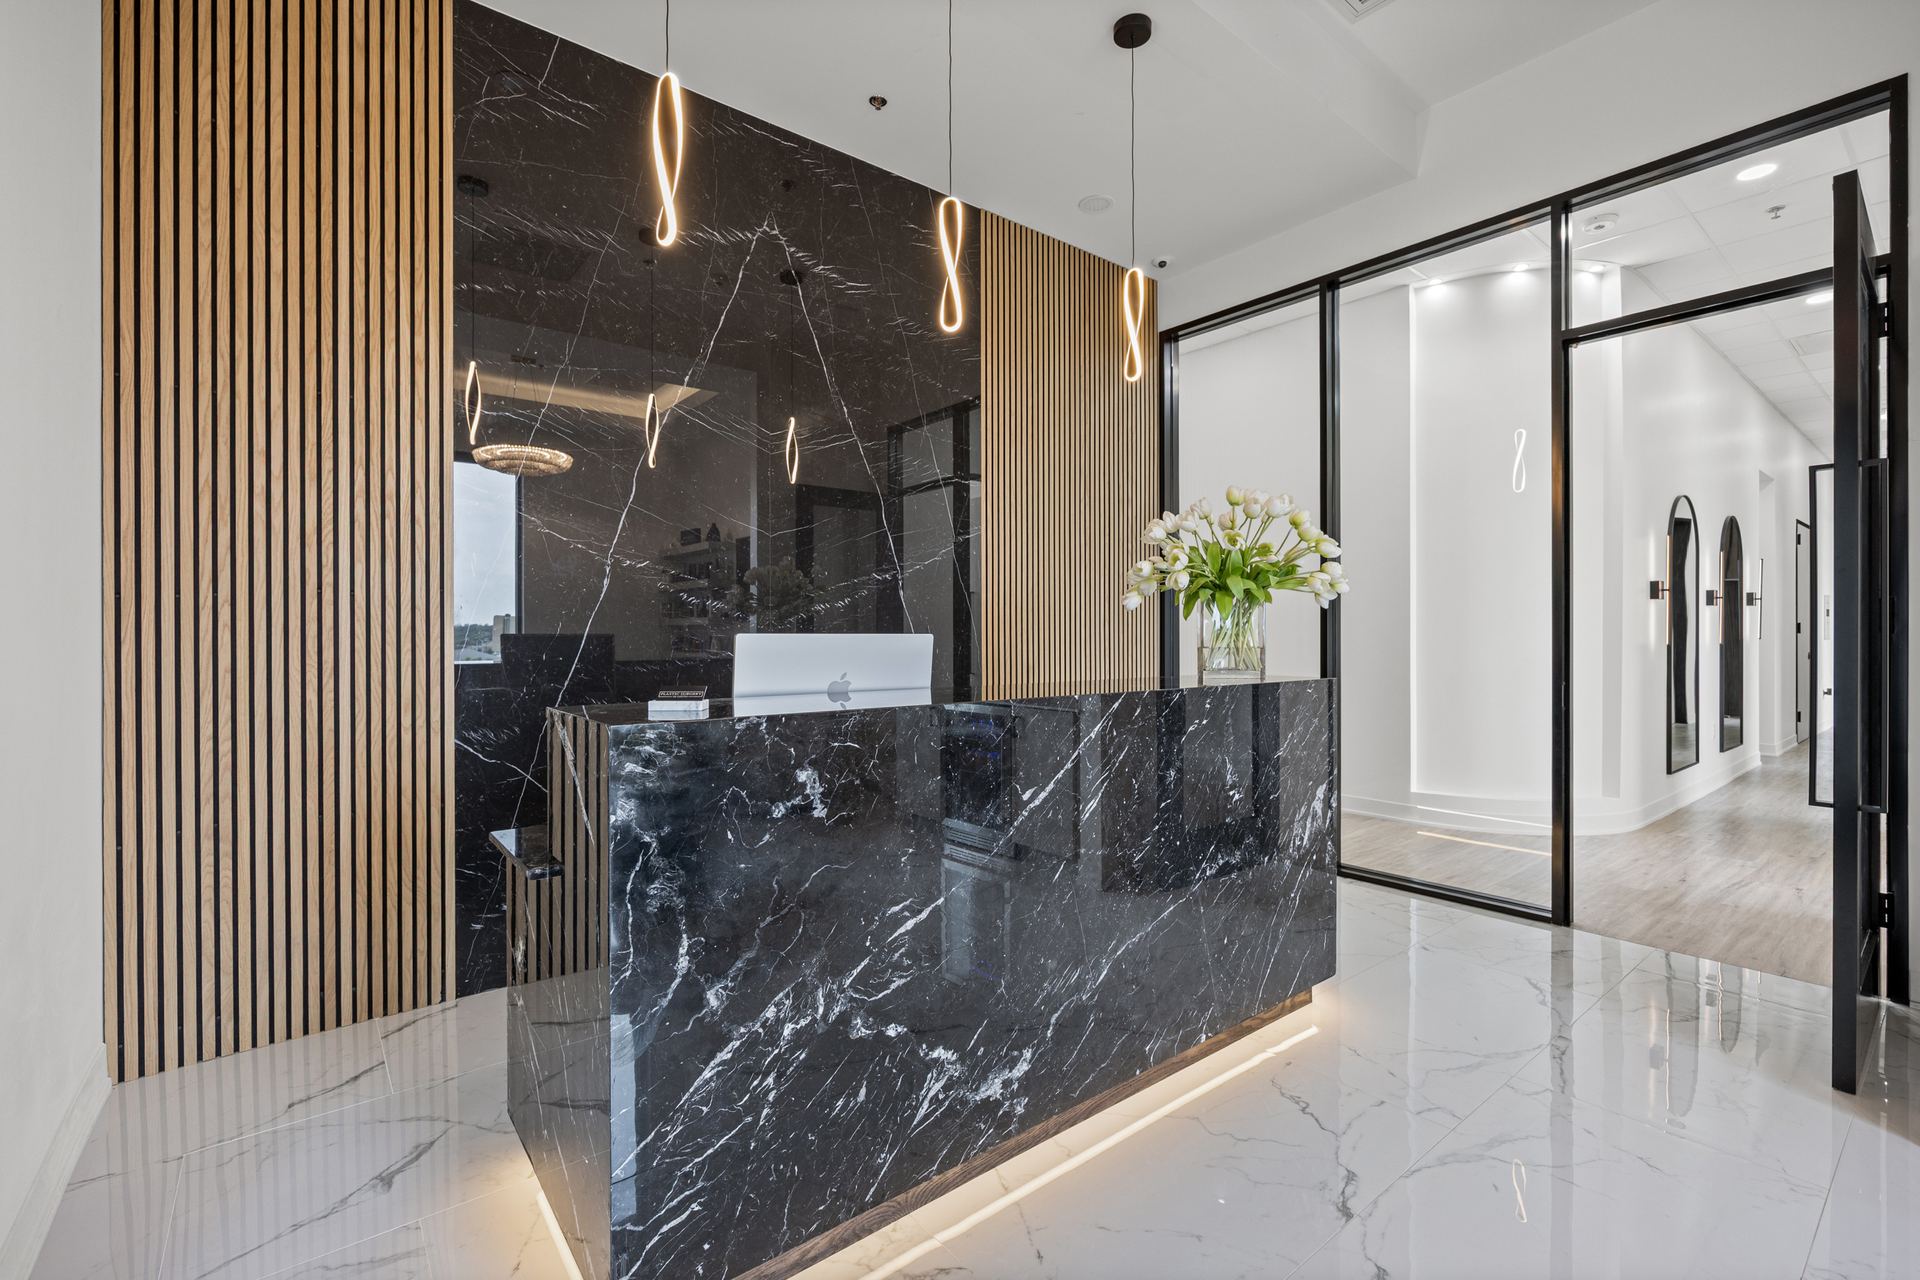
Plastic Surgery Clinic, Lakeway
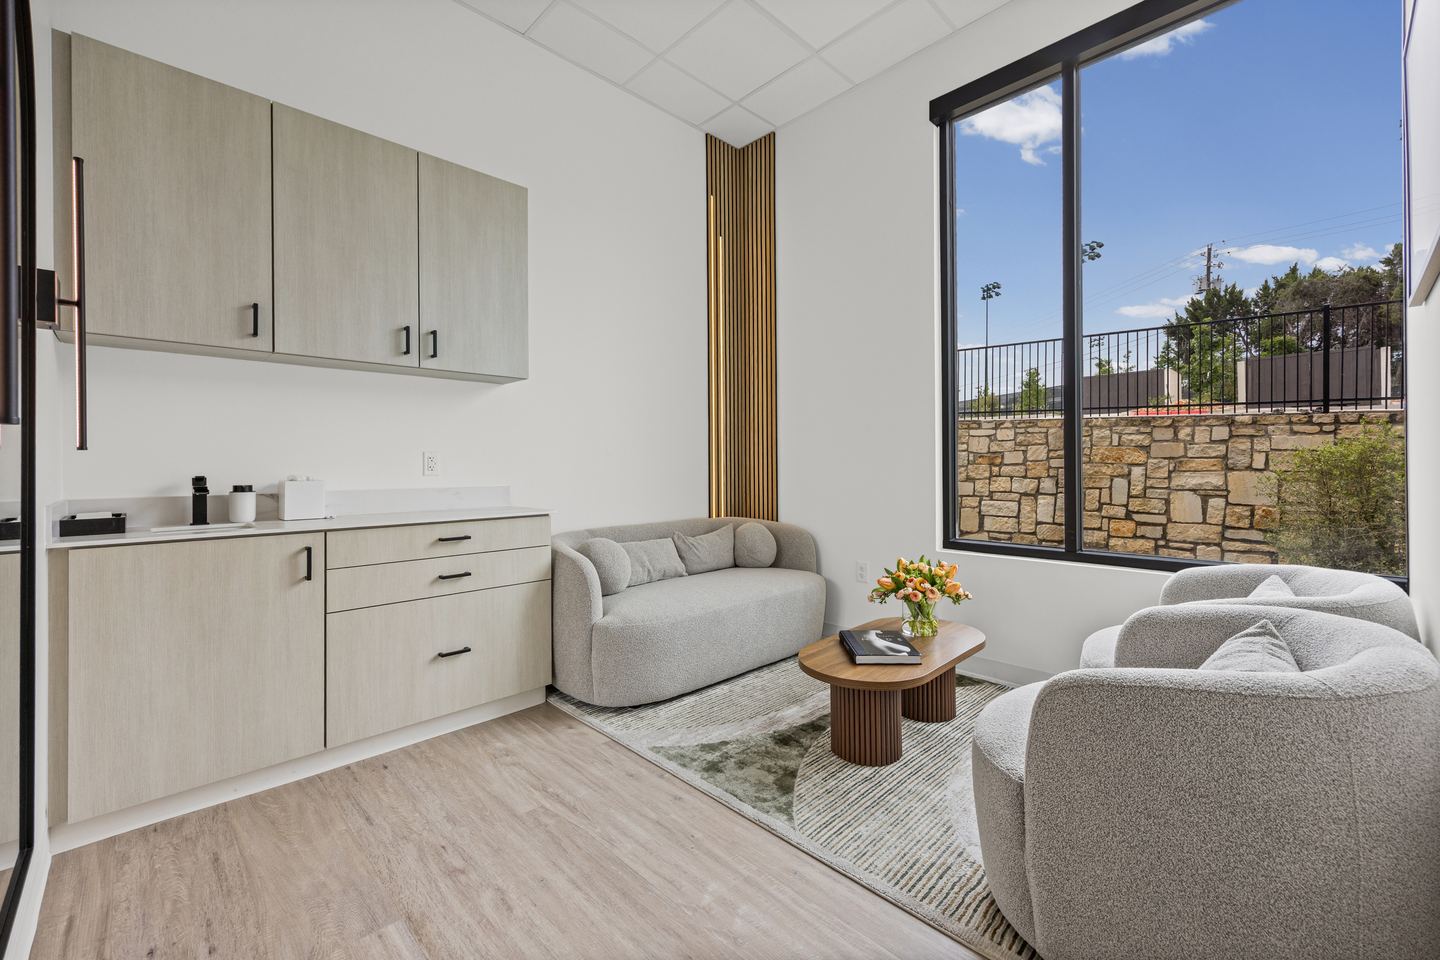
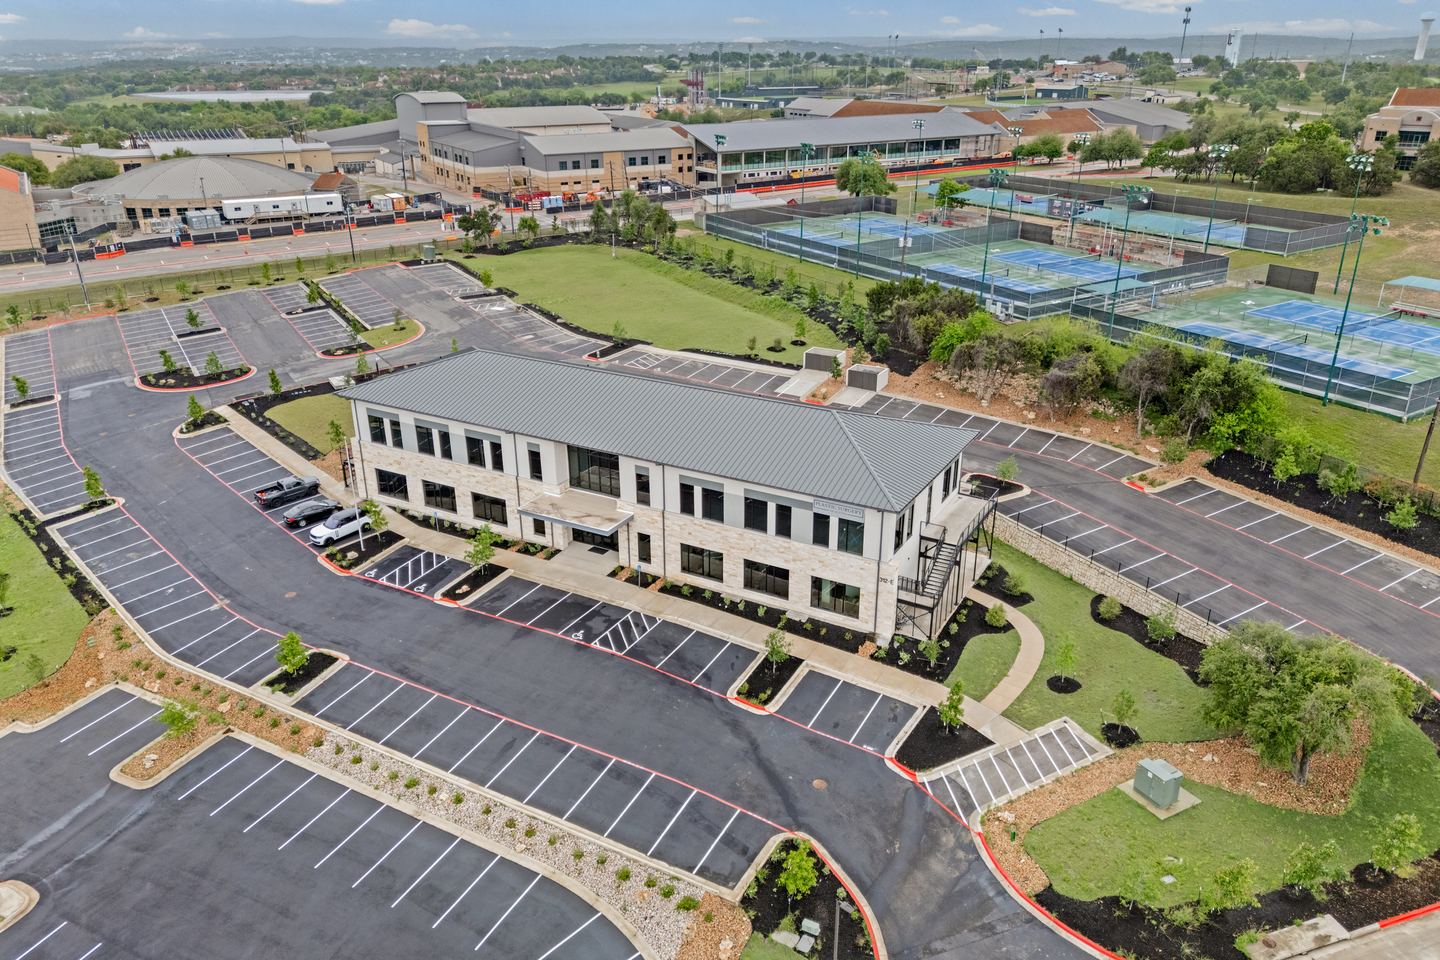
A high finish medical suite in Lakeway, photographed inside and from the air in one visit.
The gallery
Interiors And Aerials From One Shoot
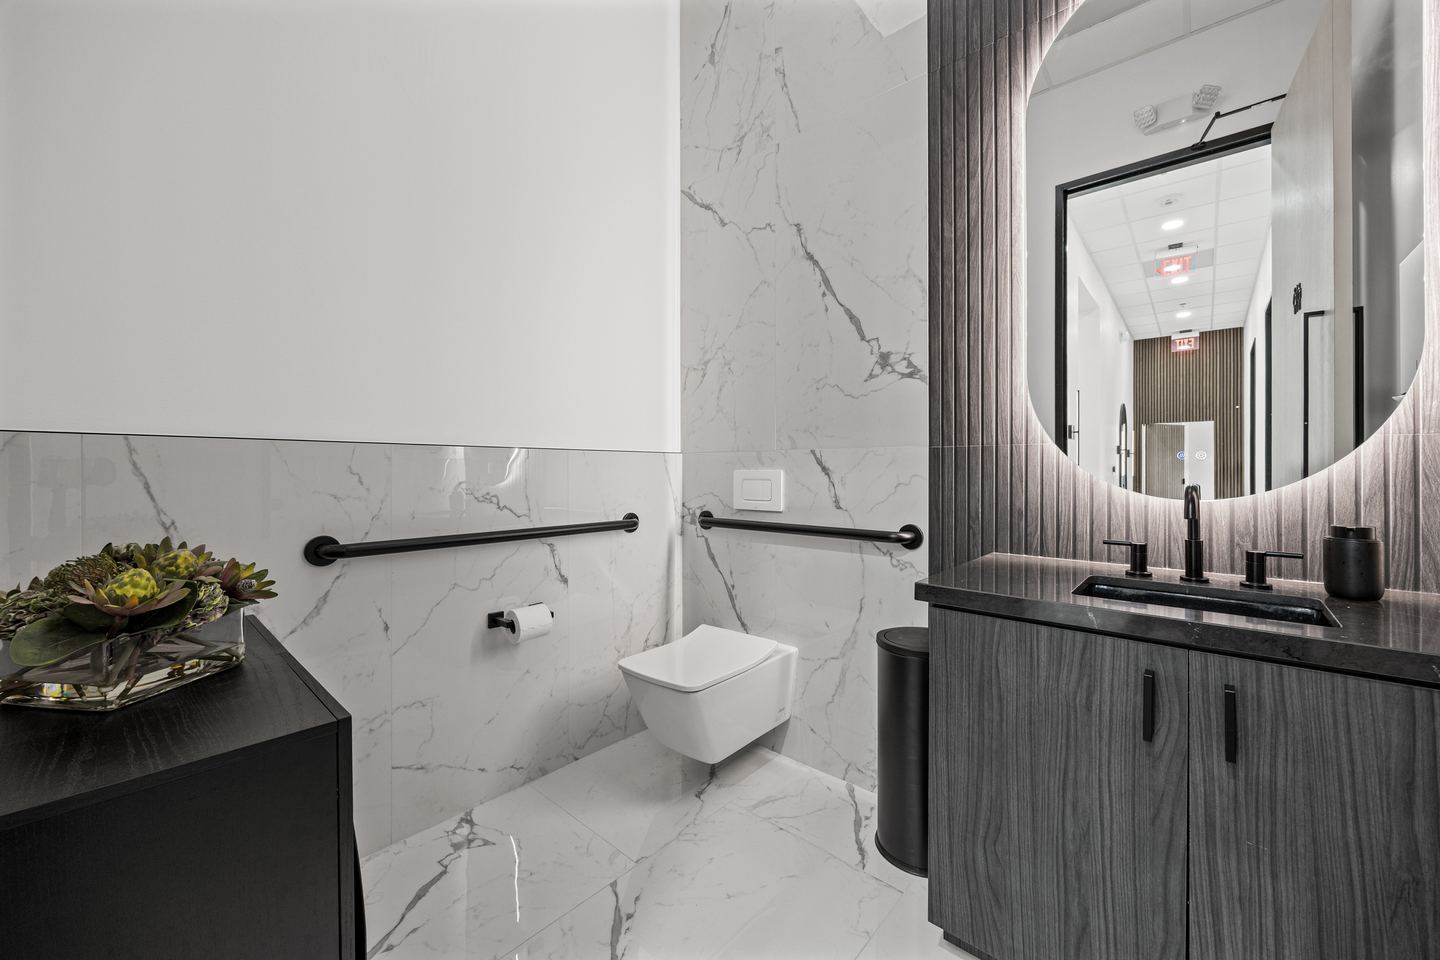
Marble, black steel and boucle inside, and a two story building on a hillside outside. Both halves of the brief came back in the same gallery.
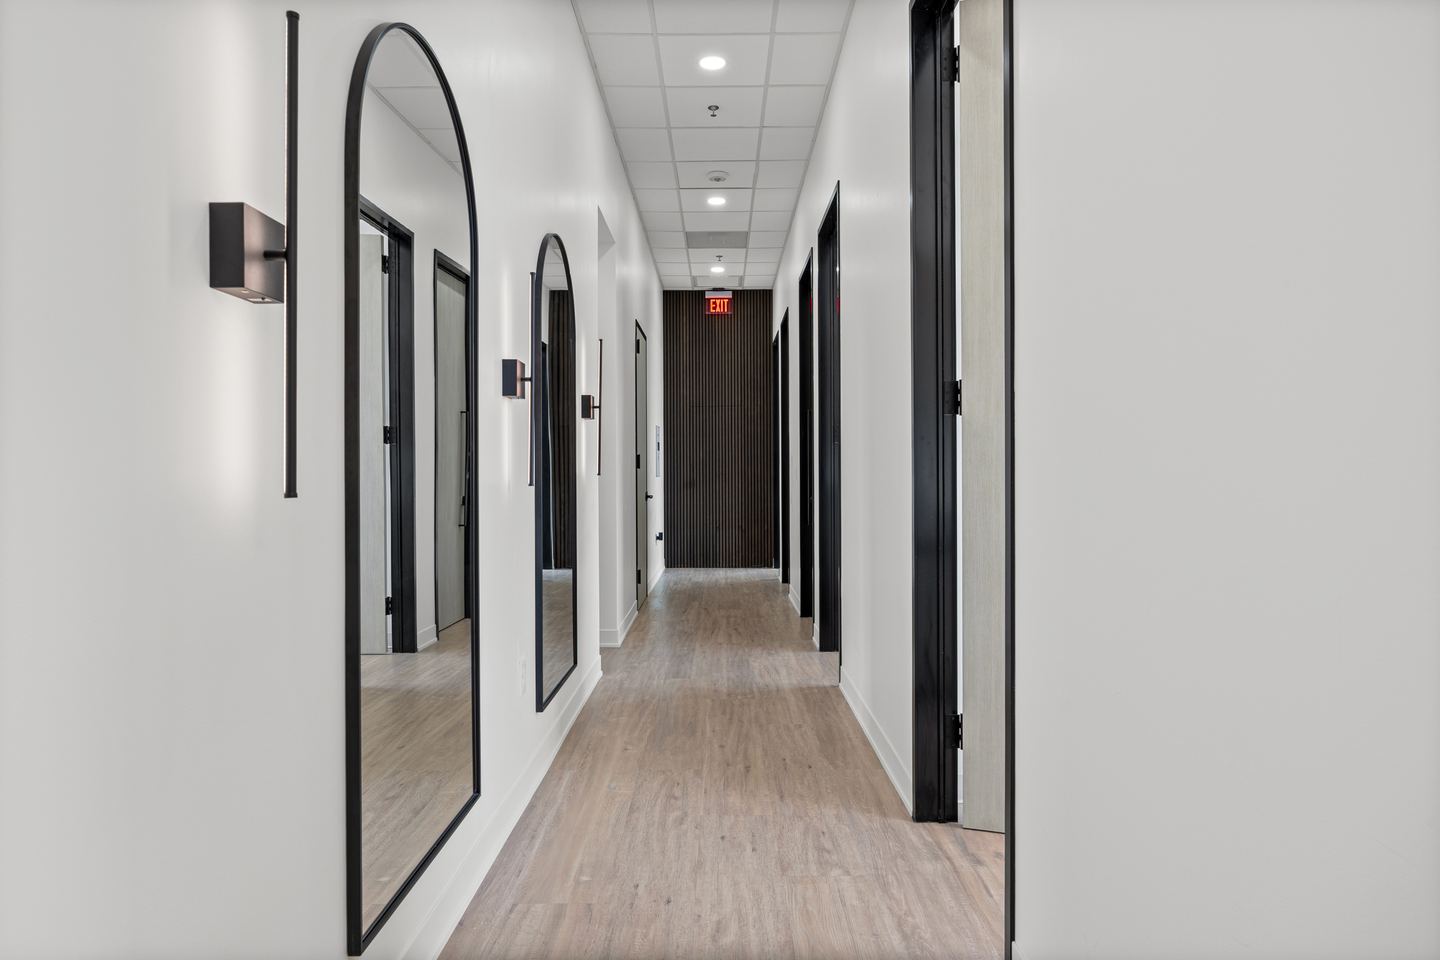
A High Finish Clinic Where The Materials Are The Story
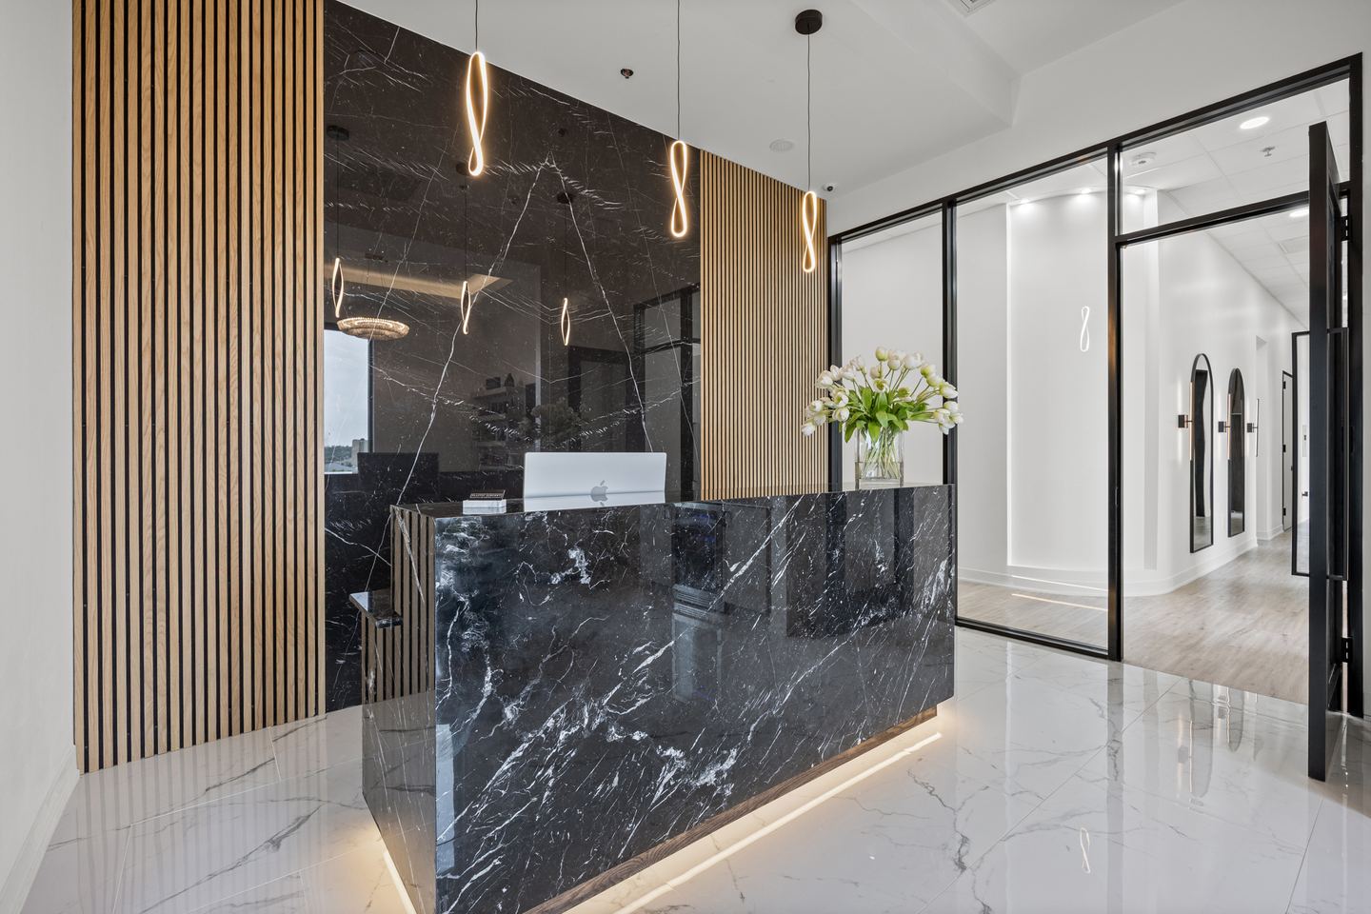
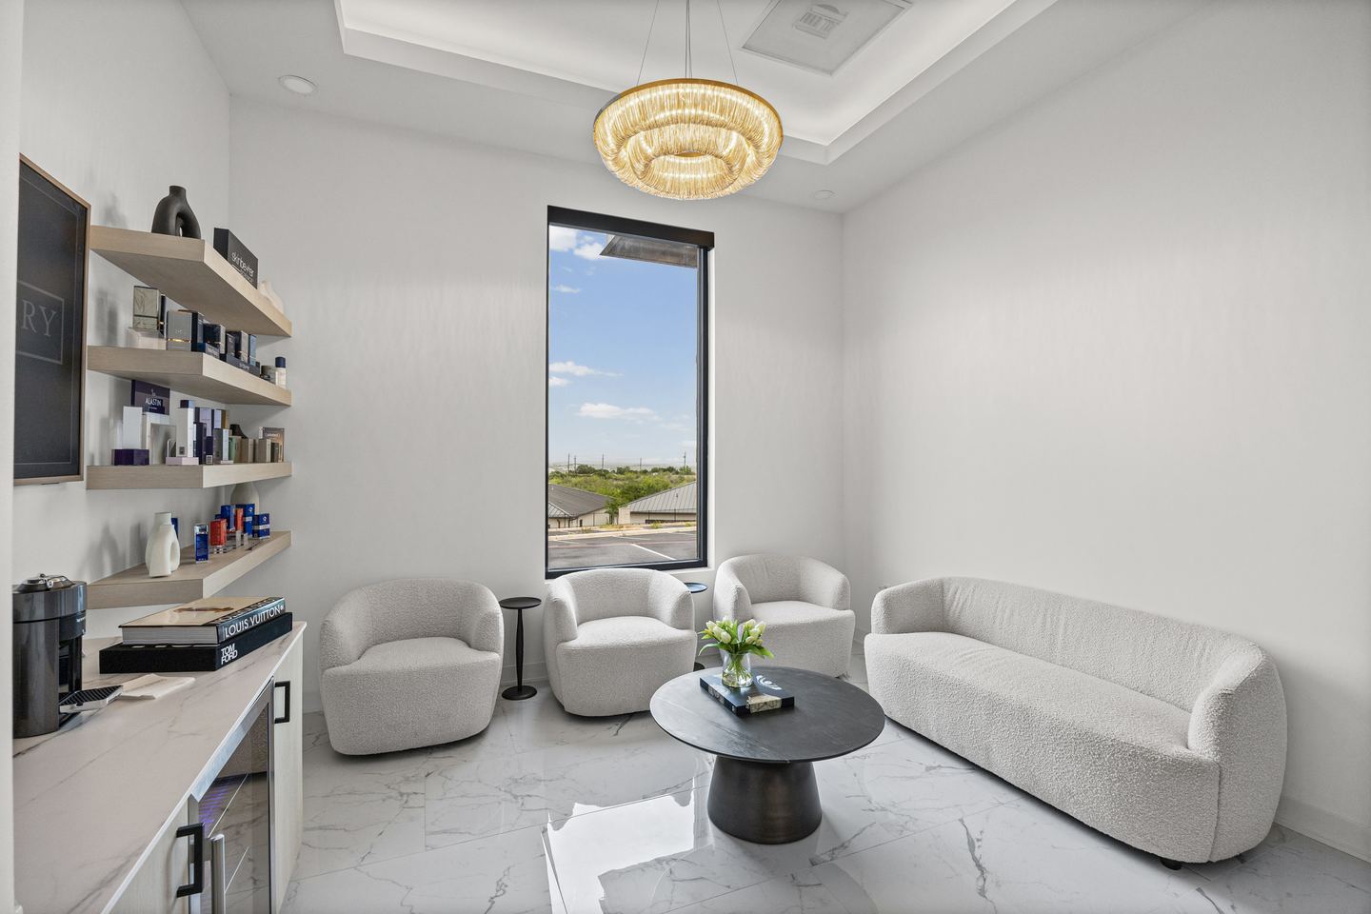
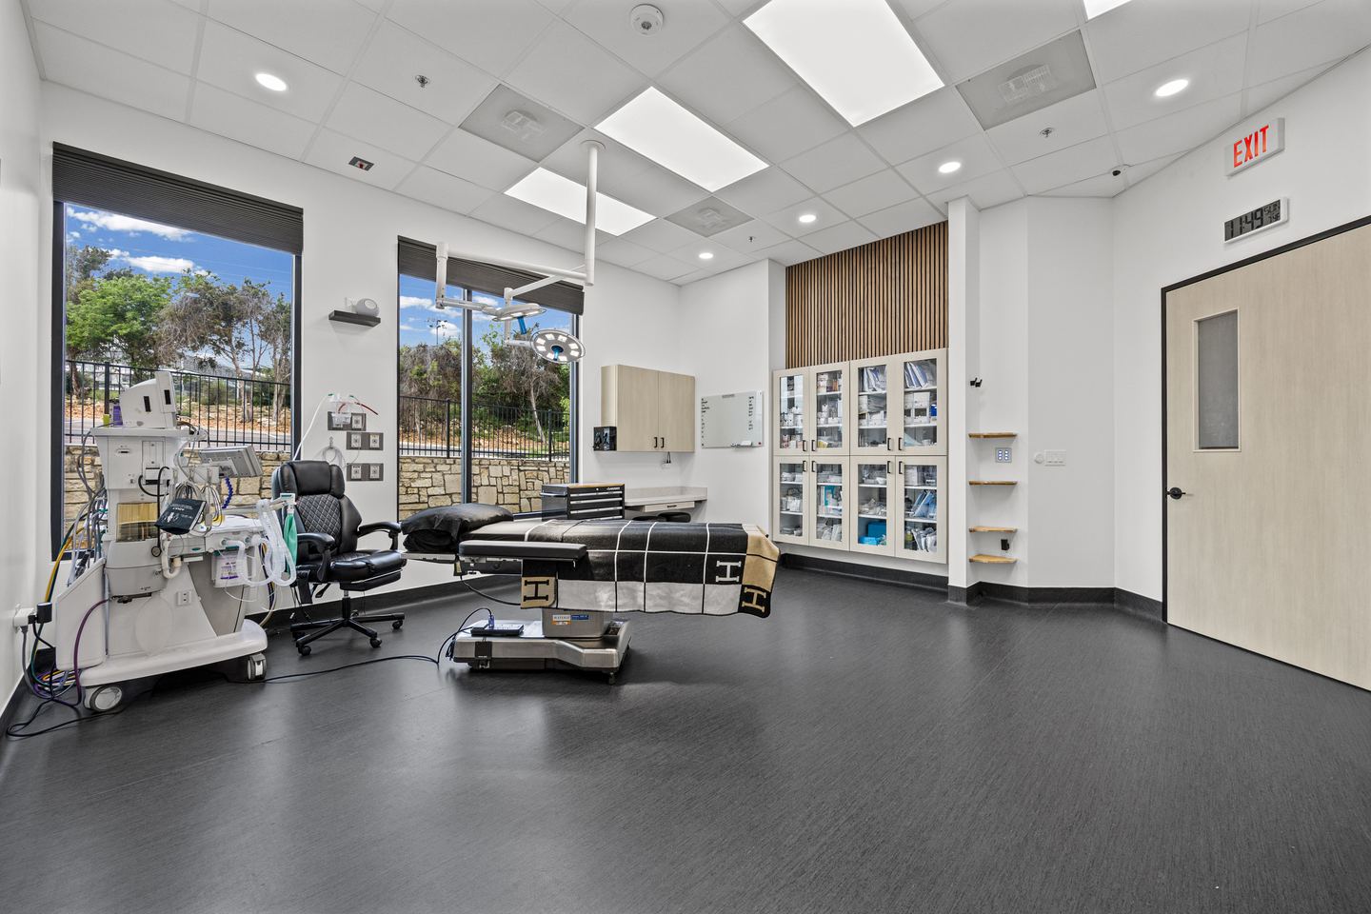
This clinic in Lakeway was fitted out by Epoch Construction Services to a standard that is mostly about materials: book matched marble, black metal framing, timber slat walls and soft furnishings. The photographs had to show that finish honestly without turning the marble into a mirror.
Photographing reflective finishes
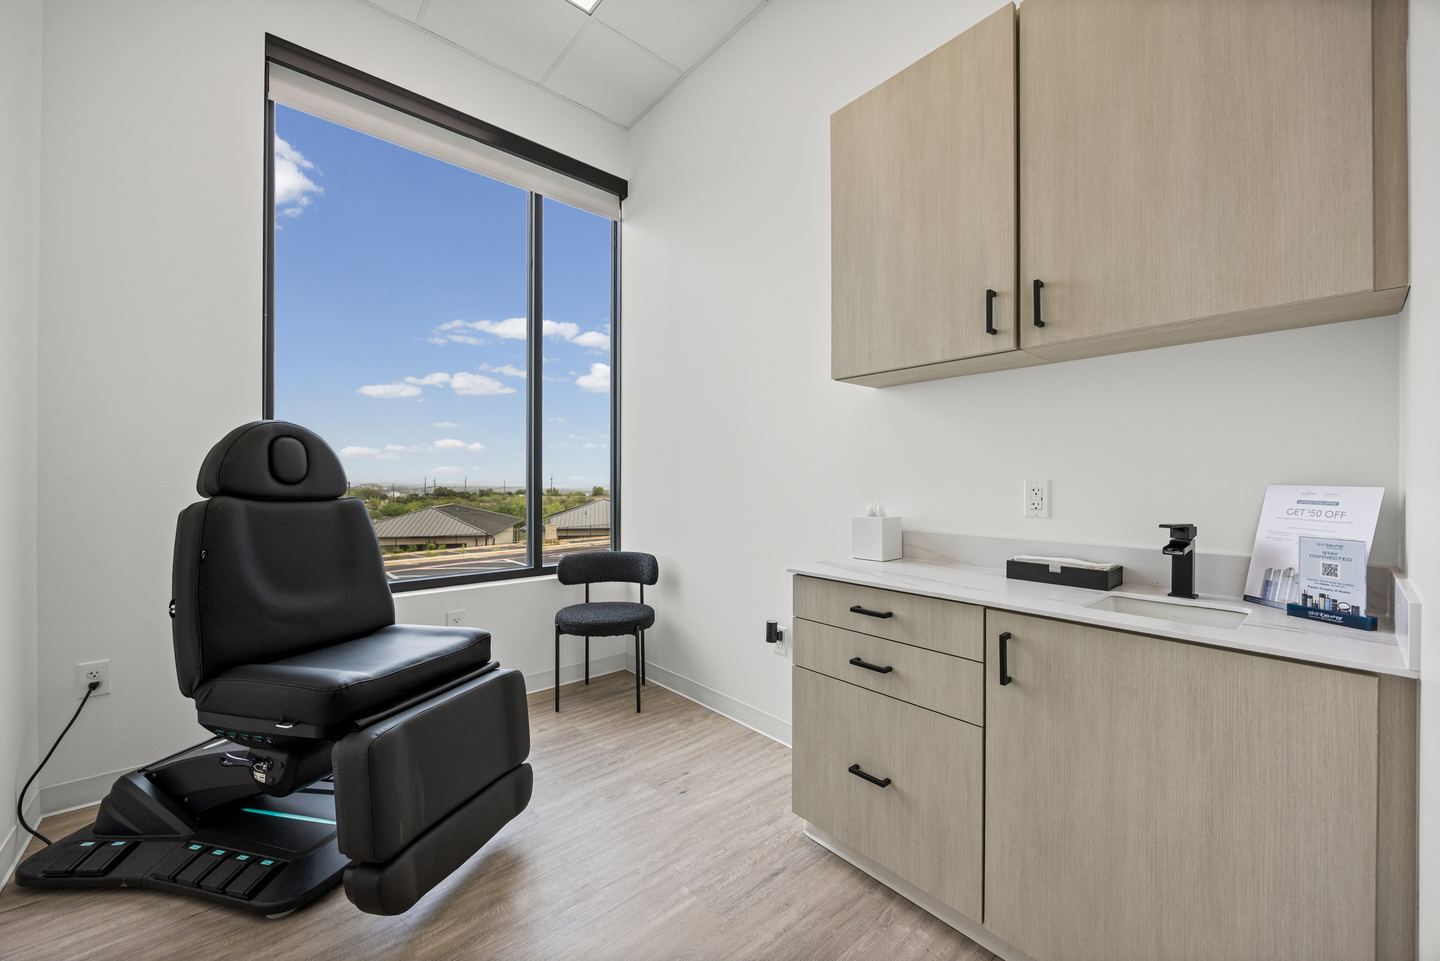
Polished stone and black glass reflect everything, including the photographer. Every frame is composed from an angle that keeps our own reflection and the ceiling lights out of the stone, and the highlights are blended back so the veining reads instead of flaring white. The treatment and procedure rooms are shot the same way, with the clinical equipment kept neat and the windows holding their view.
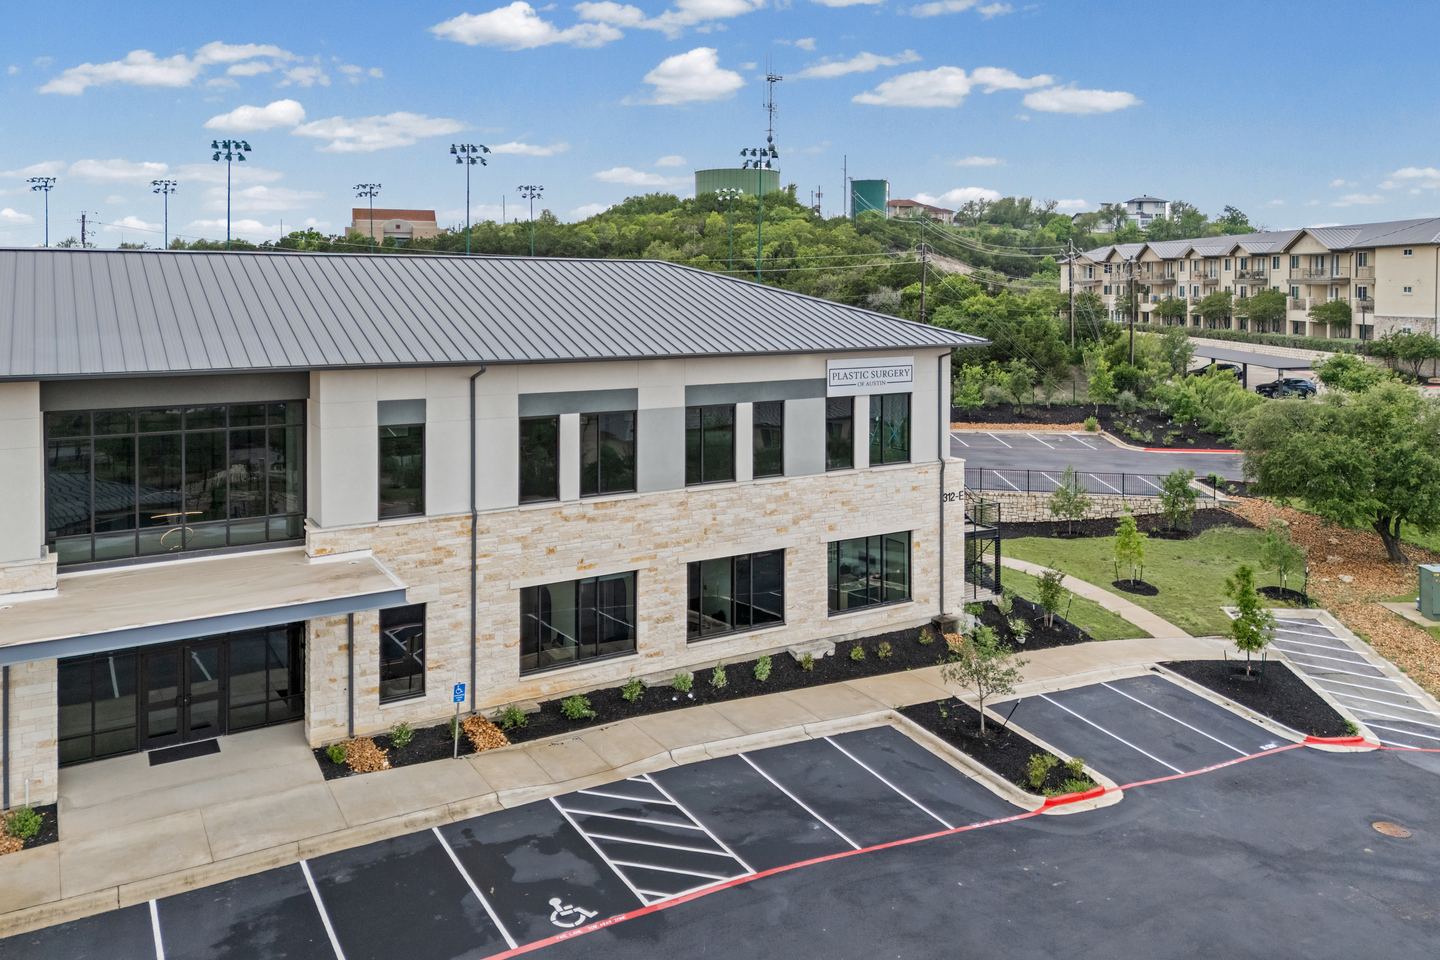
Aerials for medical and office buildings
Where the airspace allows, we add aerial photography to a commercial shoot. For a building like this one it shows the parking, the access and the setting in a way no ground level frame can. See also the dental office in Georgetown, another Epoch Construction Services build.
More Like This
Get started
Need A Medical Suite Photographed?
Interiors, exterior and aerials in one visit, delivered the next business day.
Prefer to talk it through first? Send us a message and we will come back to you within a couple of hours on business days.
-
Phone(512) 859-6430
-
Email[email protected]