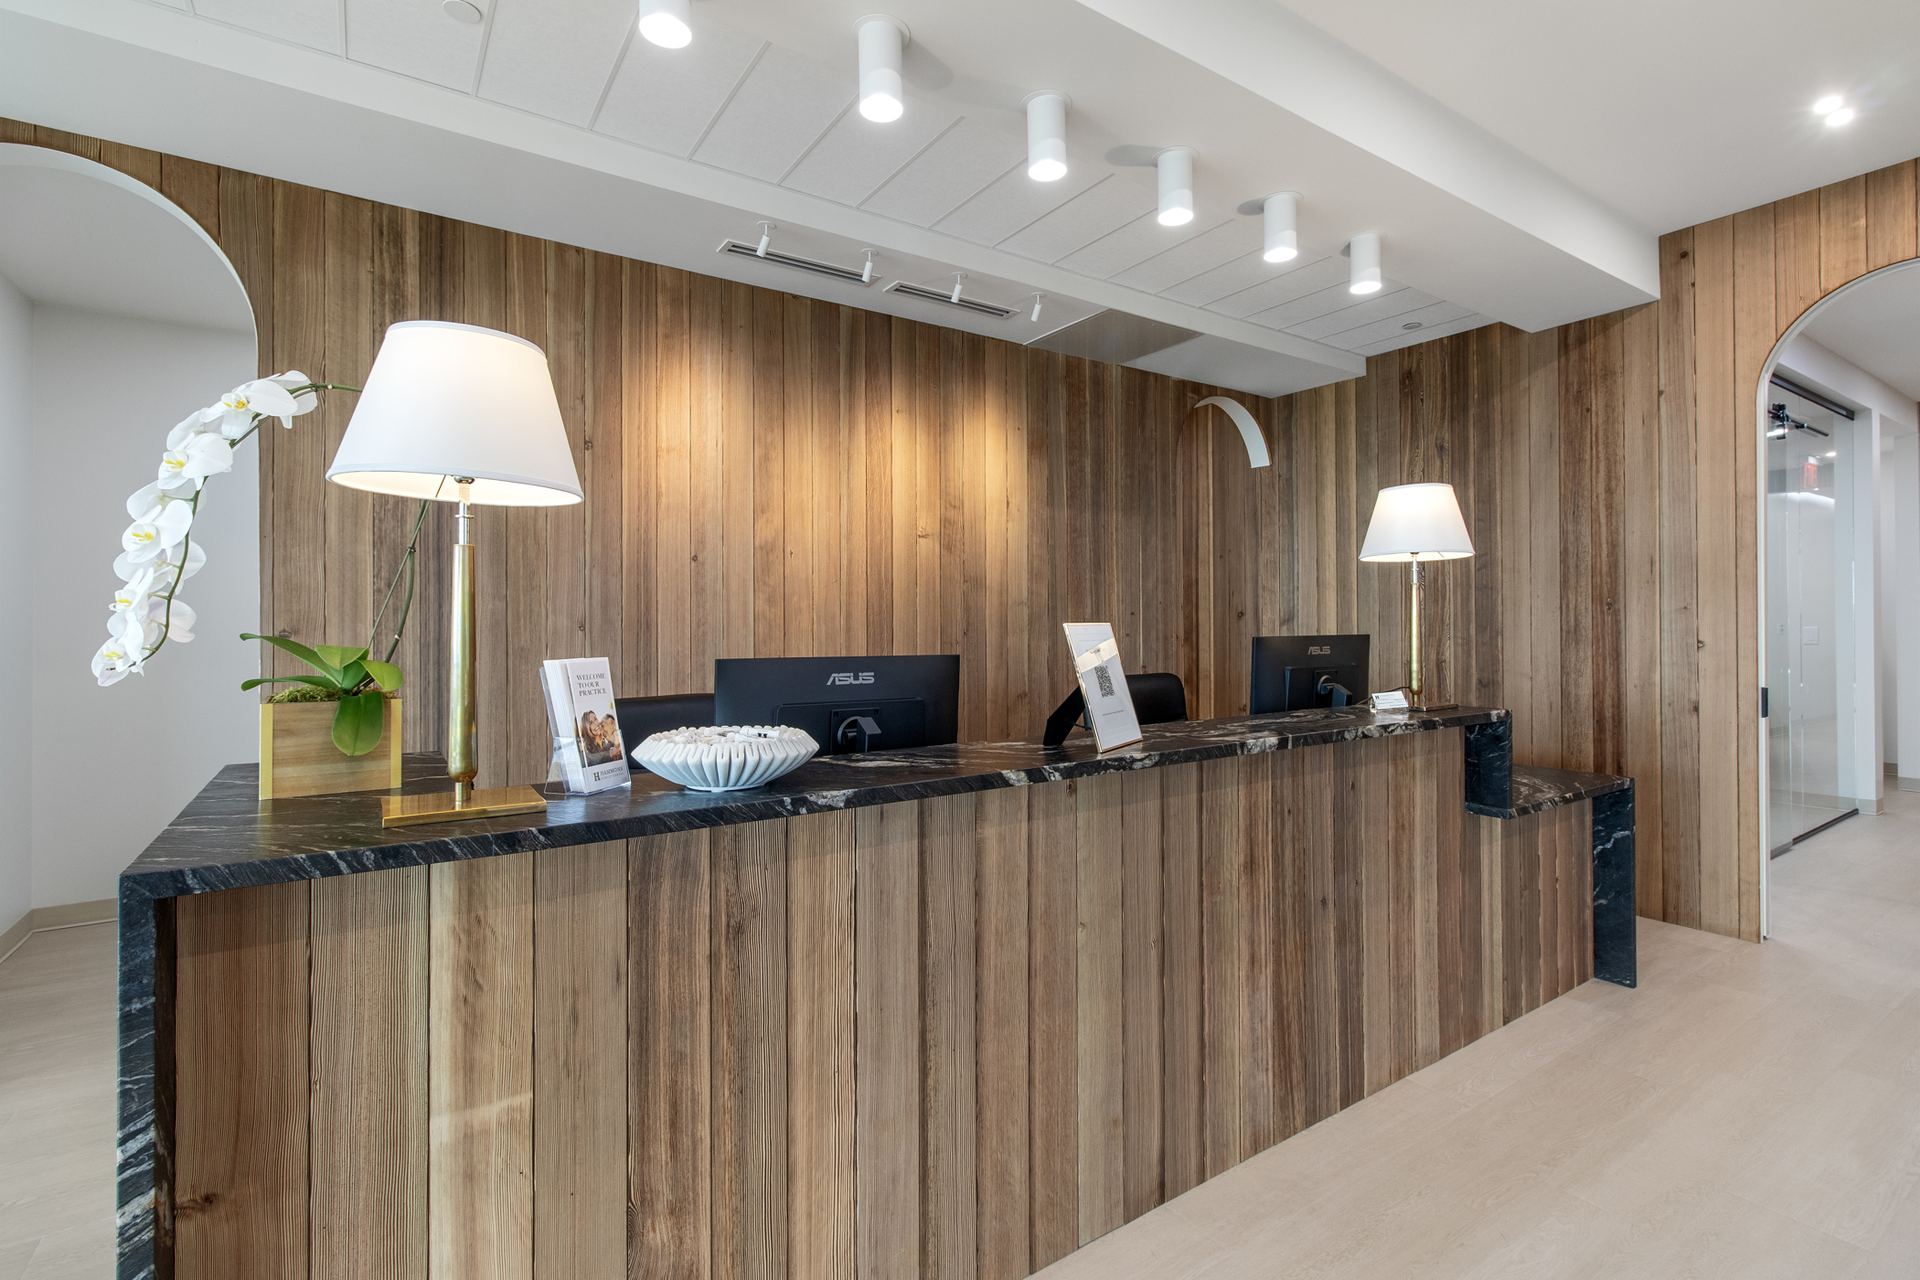
Dental Office Fit Out, Georgetown
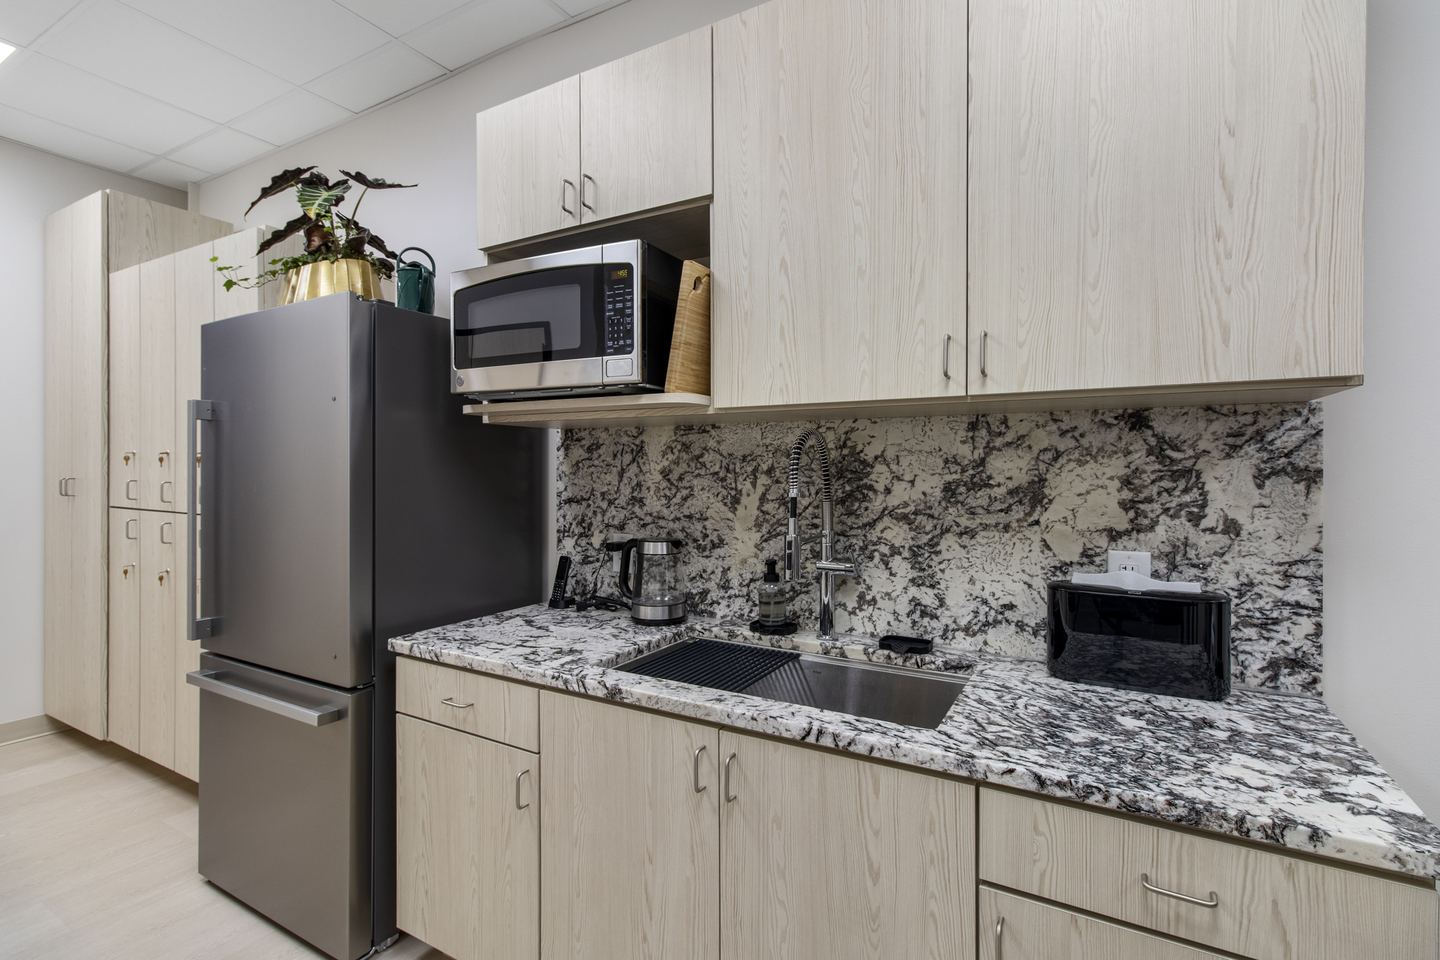
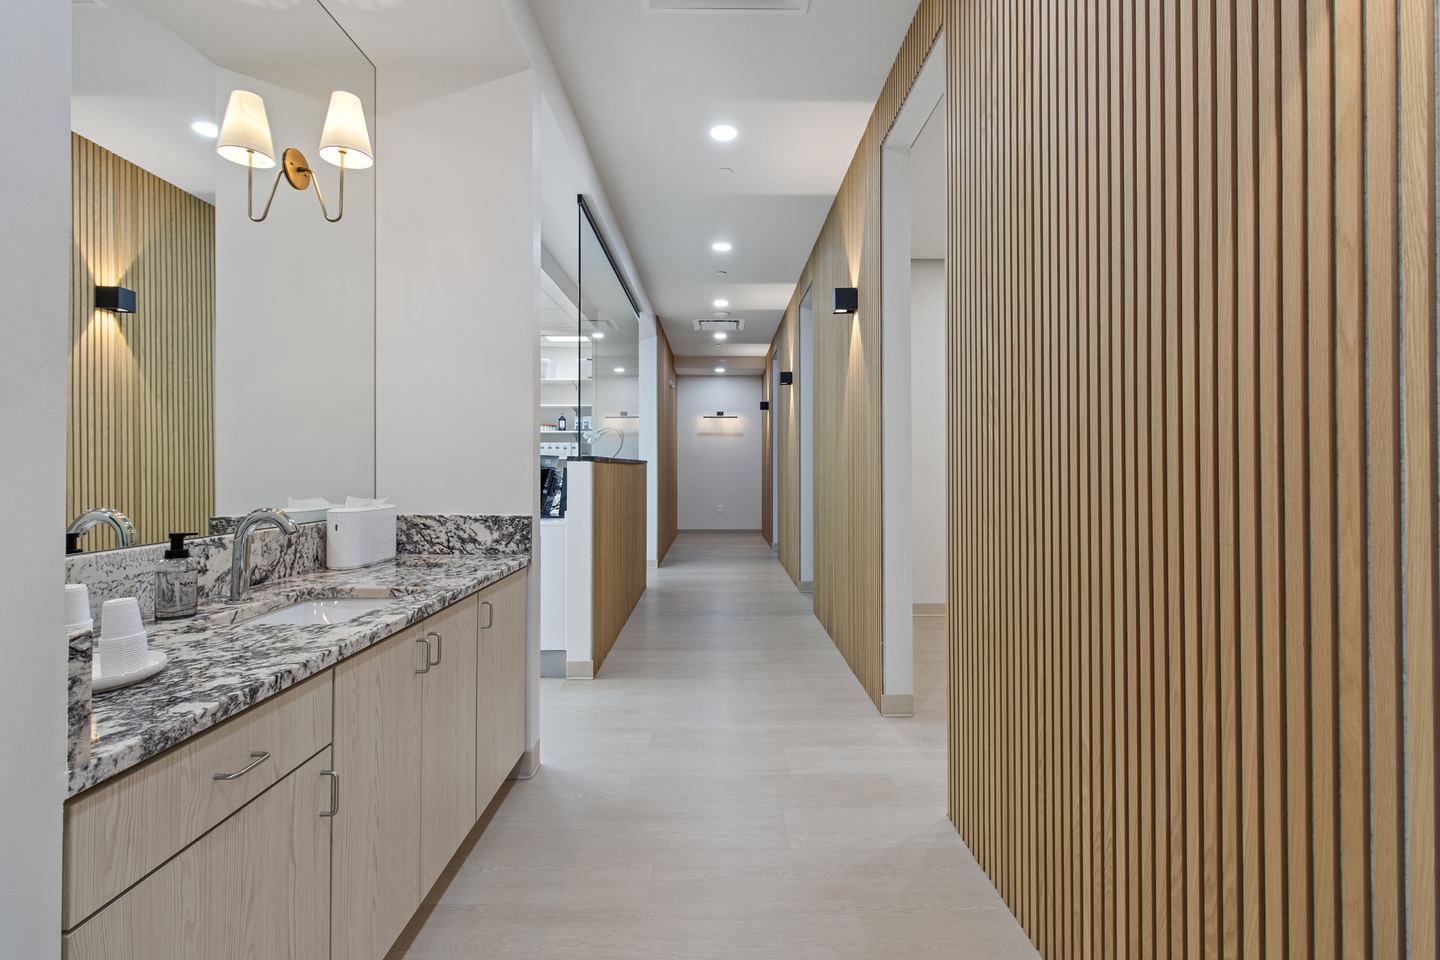
A newly finished dental practice in Georgetown, photographed for the contractor who built it.
The gallery
What A Dental Office Shoot Covers
The rooms patients see first, the operatories where the fit out budget went, and the back of house the contractor wants on record.
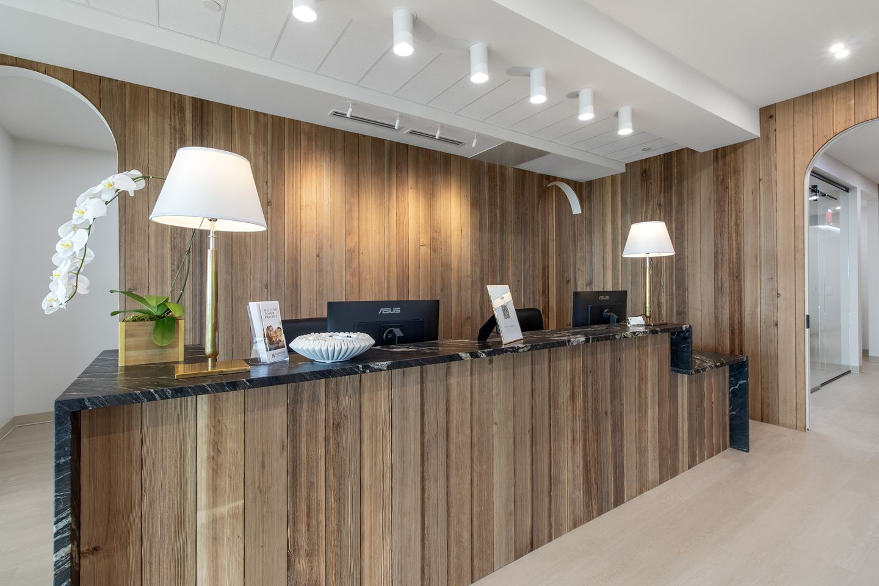
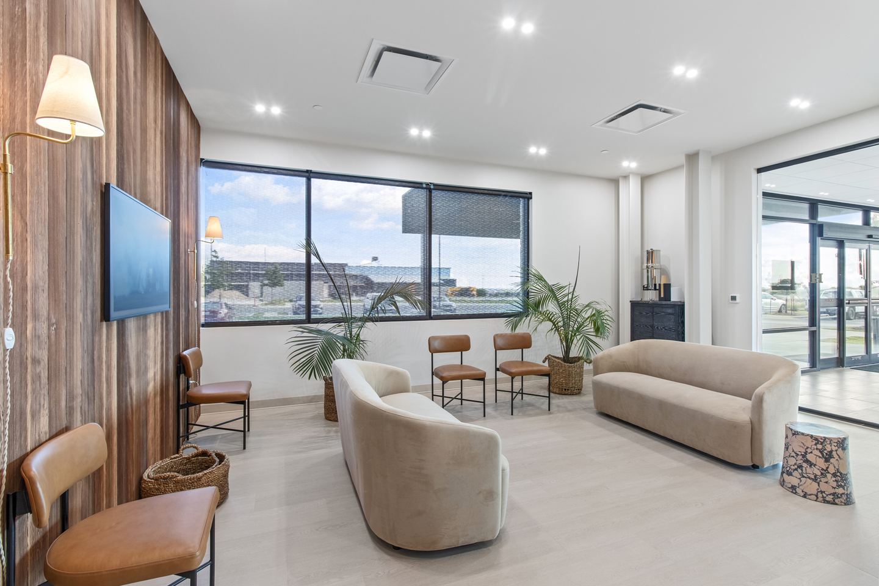
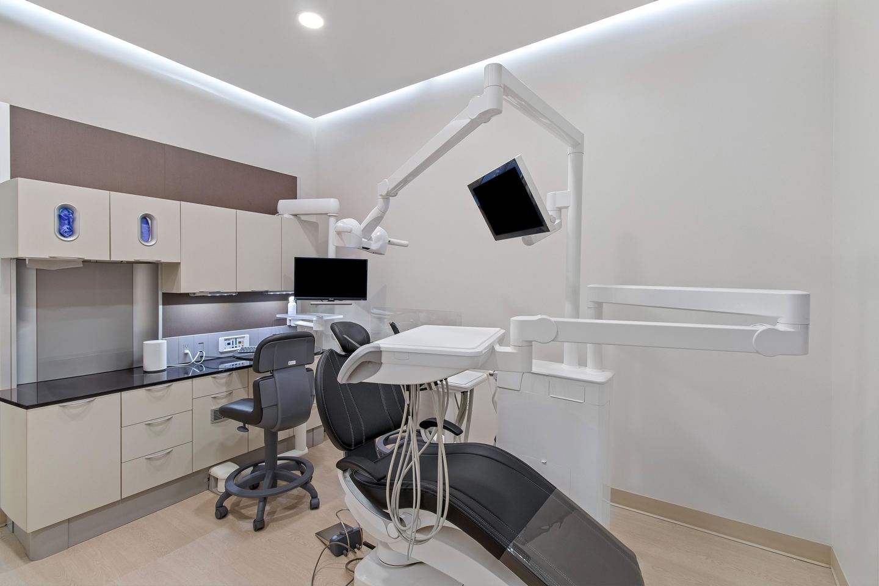
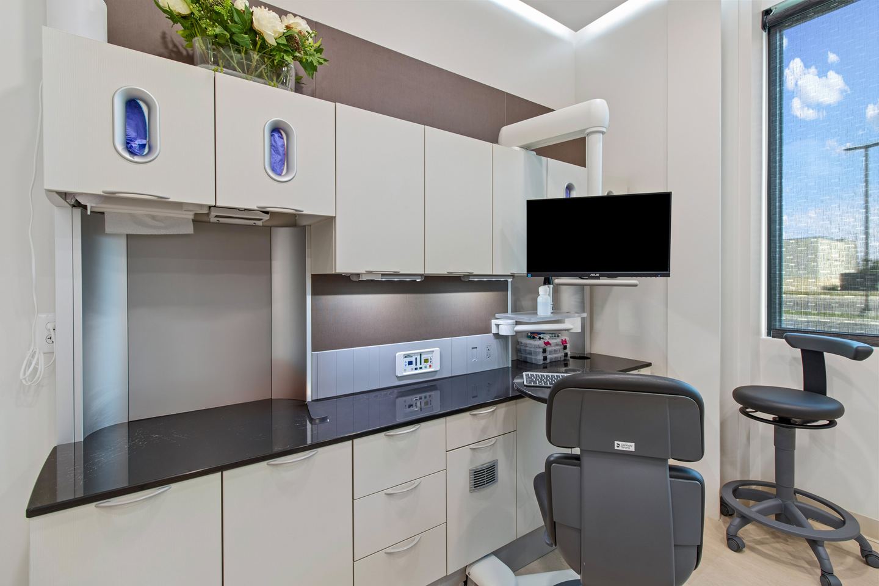
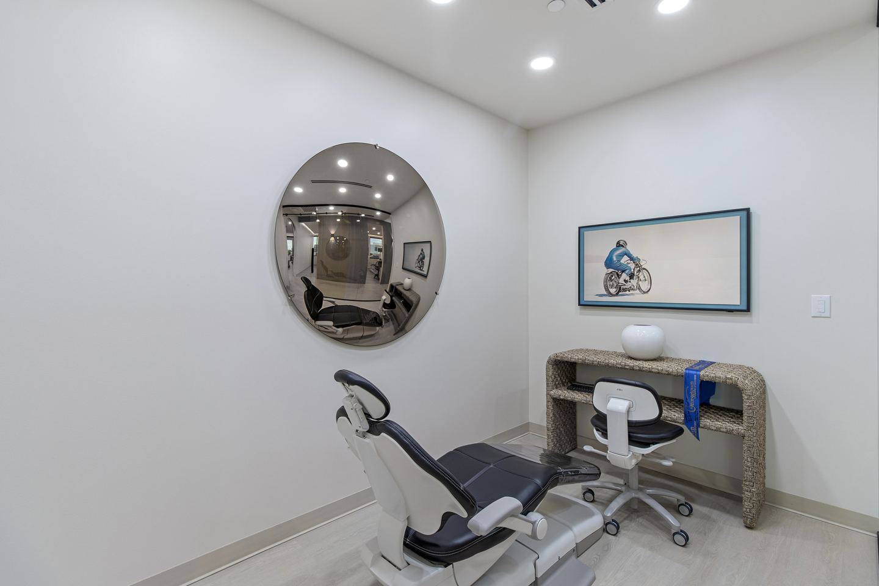
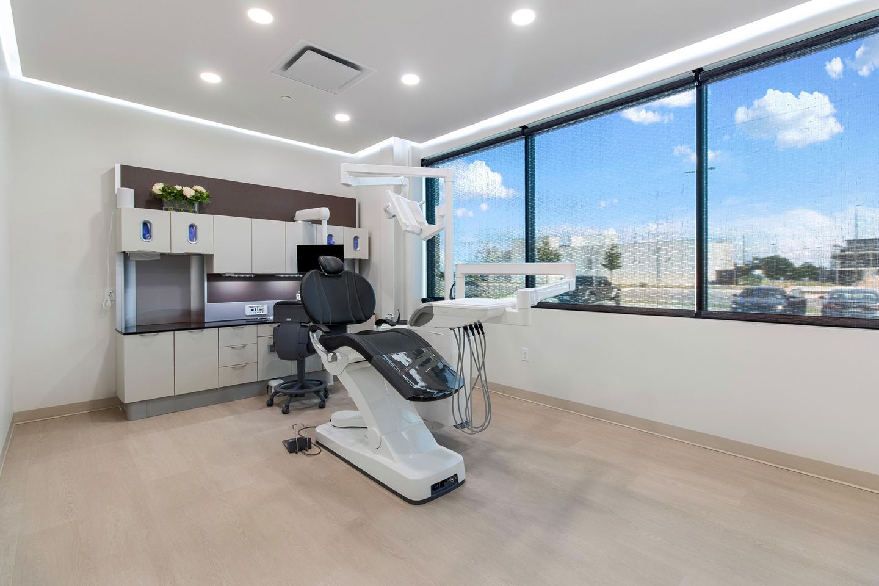
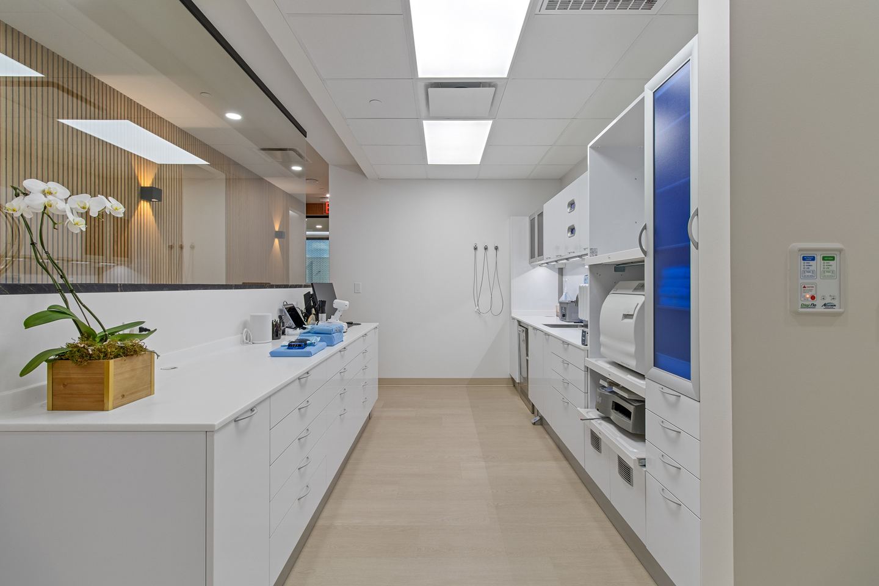
A Finished Dental Build, Documented For The Contractor
This practice in Georgetown was built out by Epoch Construction Services, and the brief came from them: document the finished fit out before the first patient walks in, while every surface is still the way it was specified.
Why the operatories take the longest
An operatory is the most expensive square footage in a dental office and the hardest room to photograph well. Cabinetry, a patient chair, a delivery arm, a monitor and a window all compete in a small space, and every one of them has a different reflectance. We shoot each operatory from the corner that shows the chair, the cabinetry run and the daylight together, then blend exposures so the window holds its detail and the cabinet fronts keep their true color.
The public rooms are shot for the practice as much as the builder. A reception desk in reclaimed timber and a lounge full of curved furniture are what a new patient sees on the Google listing, so those frames are composed to be used there.
Commercial work we shoot for builders
Medical and dental fit outs are a regular part of our commercial photography, alongside offices, warehouses and new retail. Builders use the gallery for their own portfolio and for bids, and the practice gets a finished set for its website. See also the plastic surgery clinic in Lakeway, another Epoch Construction Services project.
Get started
Photographing A Finished Medical Build?
Tell us who needs the images, the builder, the practice or both, and we will cover every brief in one visit.
Prefer to talk it through first? Send us a message and we will come back to you within a couple of hours on business days.
-
Phone(512) 859-6430
-
Email[email protected]