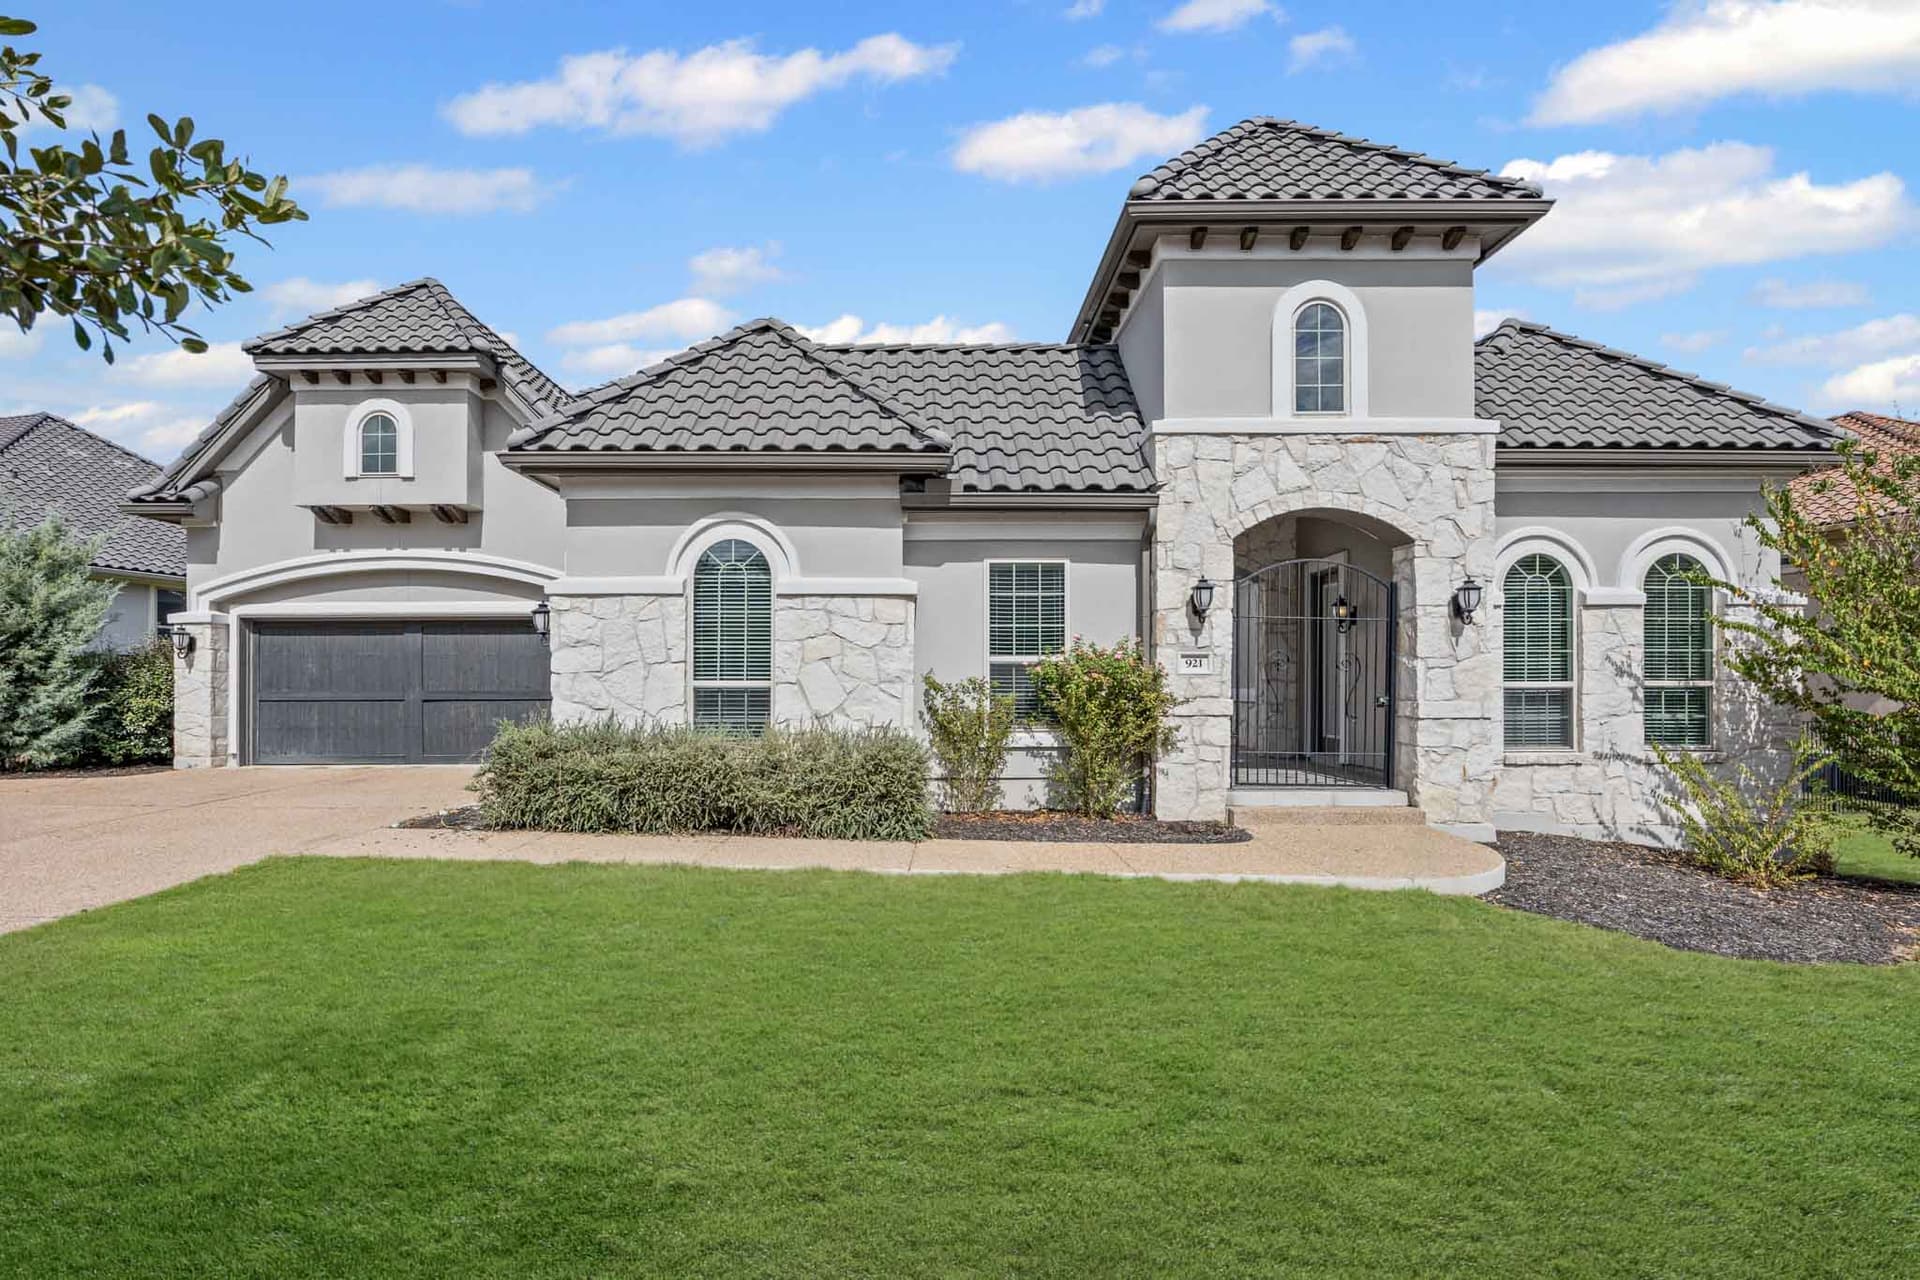
Real Estate Floor Plans in Austin
Measured 2D schematics with room dimensions and total square footage, captured during your photo shoot and included in every listing package.
Why A Floor Plan Earns Its Place On Every Listing
Measured 2D floor plans with room dimensions and total square footage, captured during your photo shoot and delivered with the gallery. Included in every ZABE listing package.
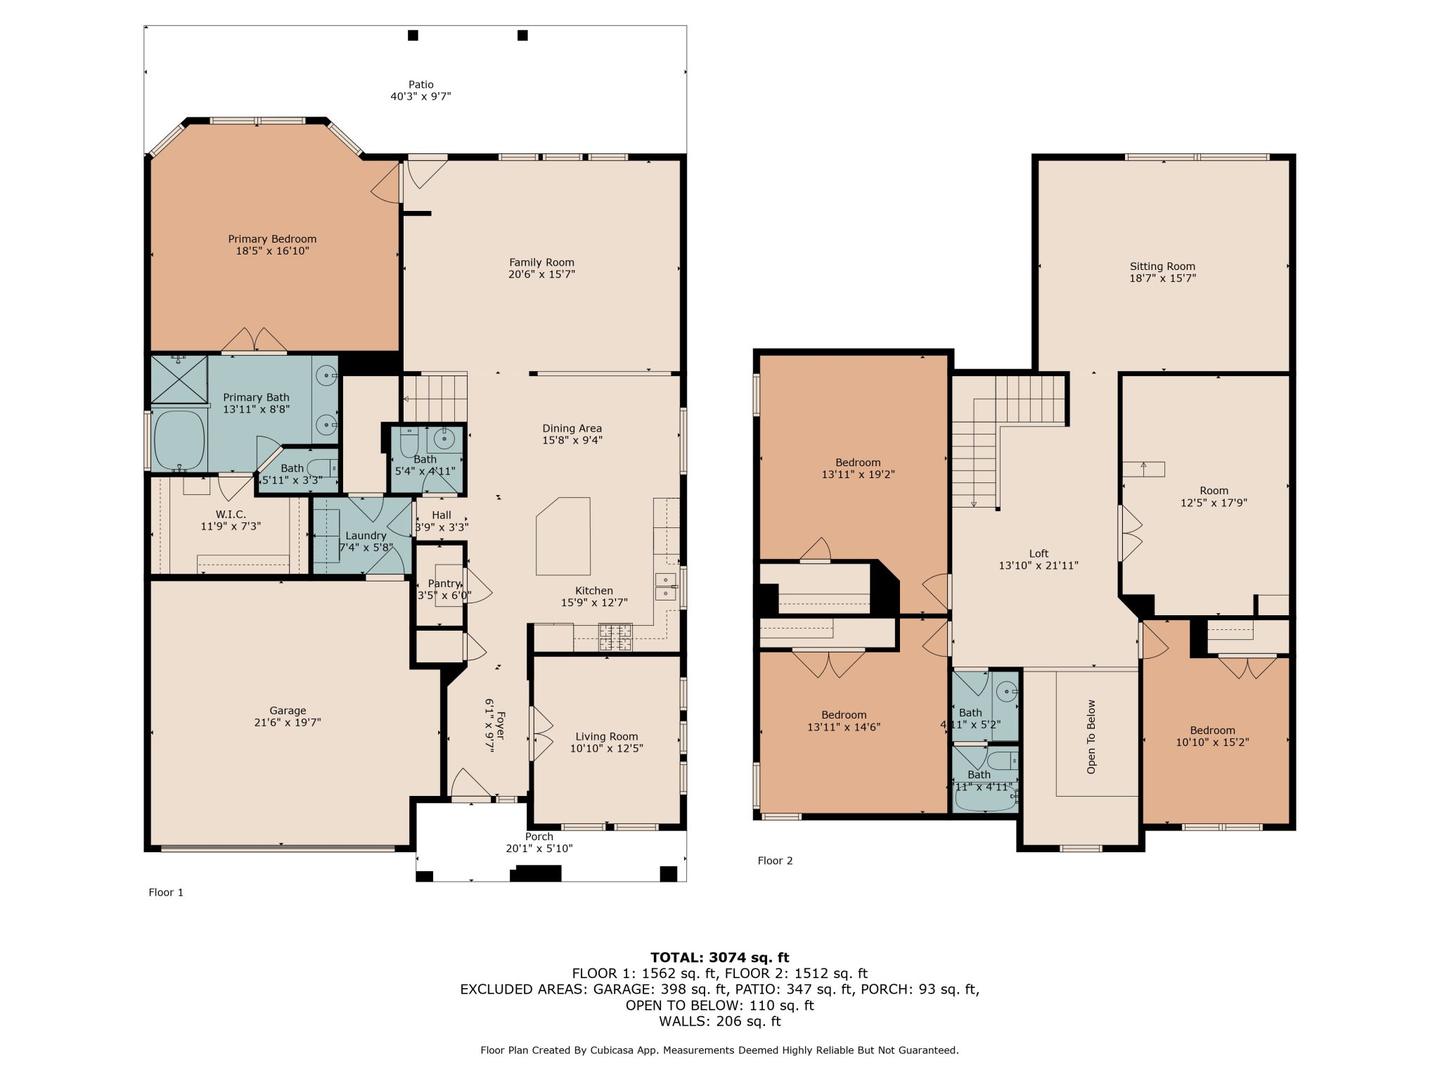
A floor plan is the most underrated asset on a listing. Photographs show a buyer eleven separate rooms. A floor plan shows them one house. It answers the questions that make somebody either book a showing or quietly move on: where the bedrooms sit relative to each other, whether the office is really a bedroom, how the kitchen opens to the living space, and whether their furniture fits.
It is also the cheapest way to reduce wasted showings. Buyers who would have walked in and disliked the layout work that out from the plan instead, which is time back for you and one less disruption for the seller.
What is in a ZABE floor plan
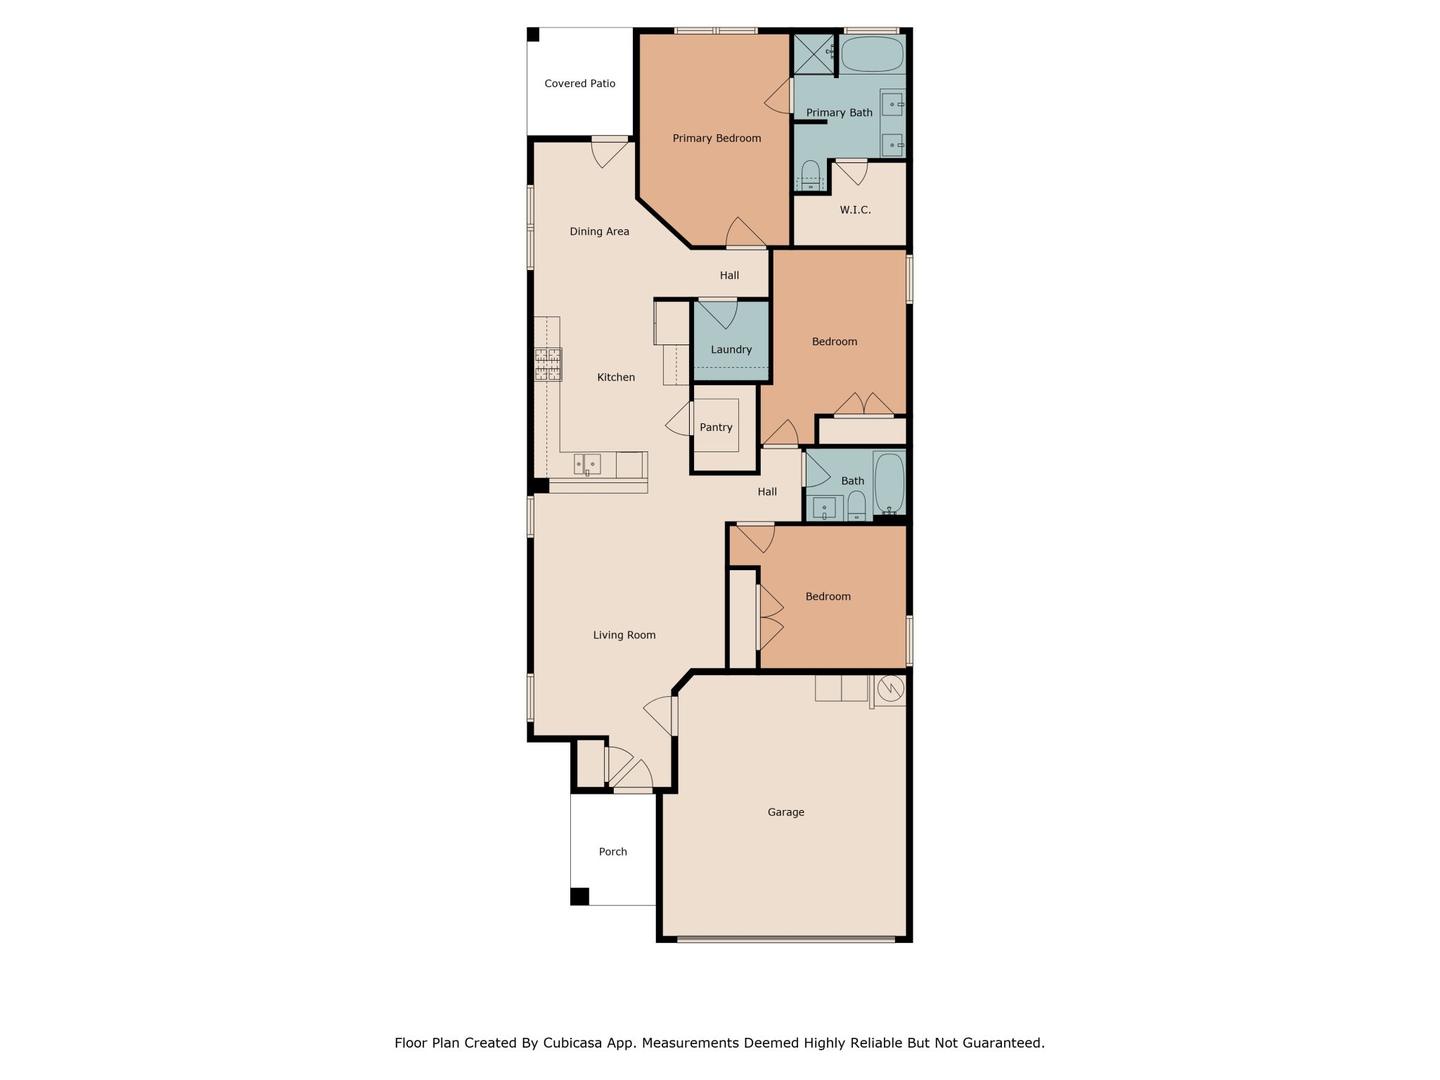
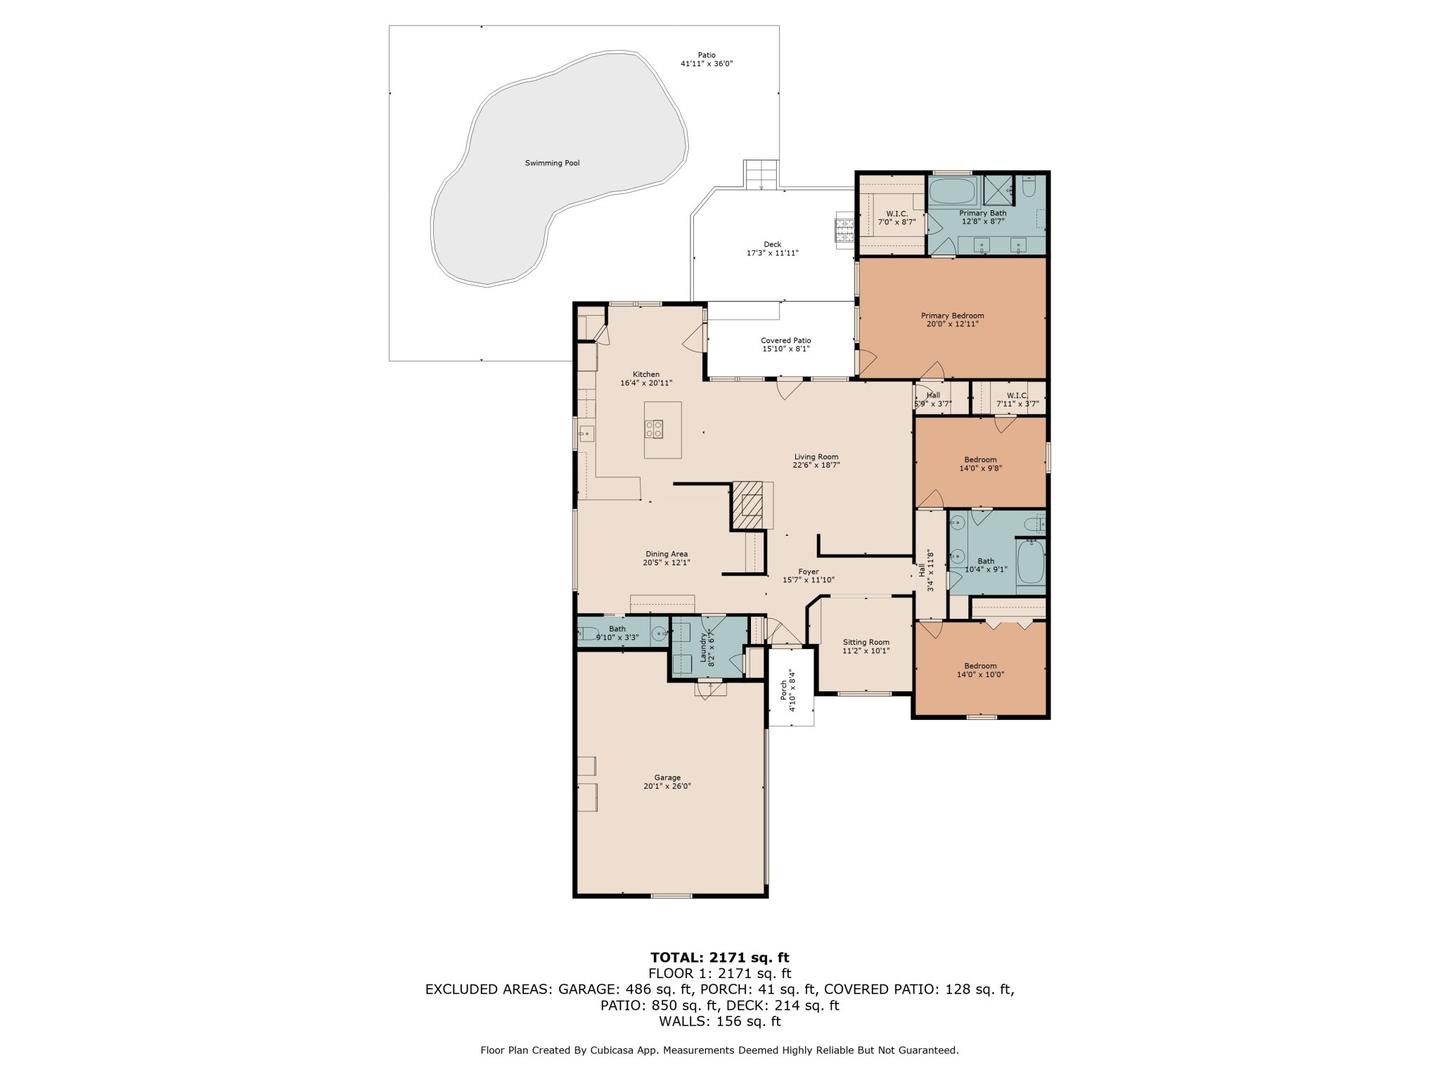
- A clean black and white schematic, with every room labeled and dimensioned
- Doors and windows in their real positions
- Total square footage stated on the drawing
- Sized for MLS upload, plus a version that holds up printed on a flyer
- Branded with your name and logo on request
How we measure the floor plan
We capture the measurements on site during your photography appointment, which takes ten to fifteen minutes on top of the shoot. Nobody comes back a second time and the seller does not have to clear out twice.
A floor plan is not an appraisal. The square footage on the drawing is accurate enough to plan furniture and read the layout, and every plan carries a note saying so. Certified square footage for an appraisal, a tax dispute or a legal matter needs a licensed appraiser.
2D plans and interactive floor plans are different things
Both a Matterport tour and a Zillow 3D Home tour generate an interactive floor plan a buyer can click through. Those are excellent, and they live inside the tour. What they do not give you is a flat drawing you can attach to the MLS listing, drop into a flyer or print for an open house. That is what this product is for, which is why plenty of listings carry both.
Where a floor plan matters most
On anything where layout is the sale. Commercial space, where a tenant is planning a fit out and wants to understand the layout before anything else. Multifamily, where a plan per unit type does the work of dozens of galleries. New construction, where buyers are choosing between floor plans rather than between houses. And any home with an unusual or broken up layout that photographs confusingly.
Real plans
Floor Plans We Have Delivered
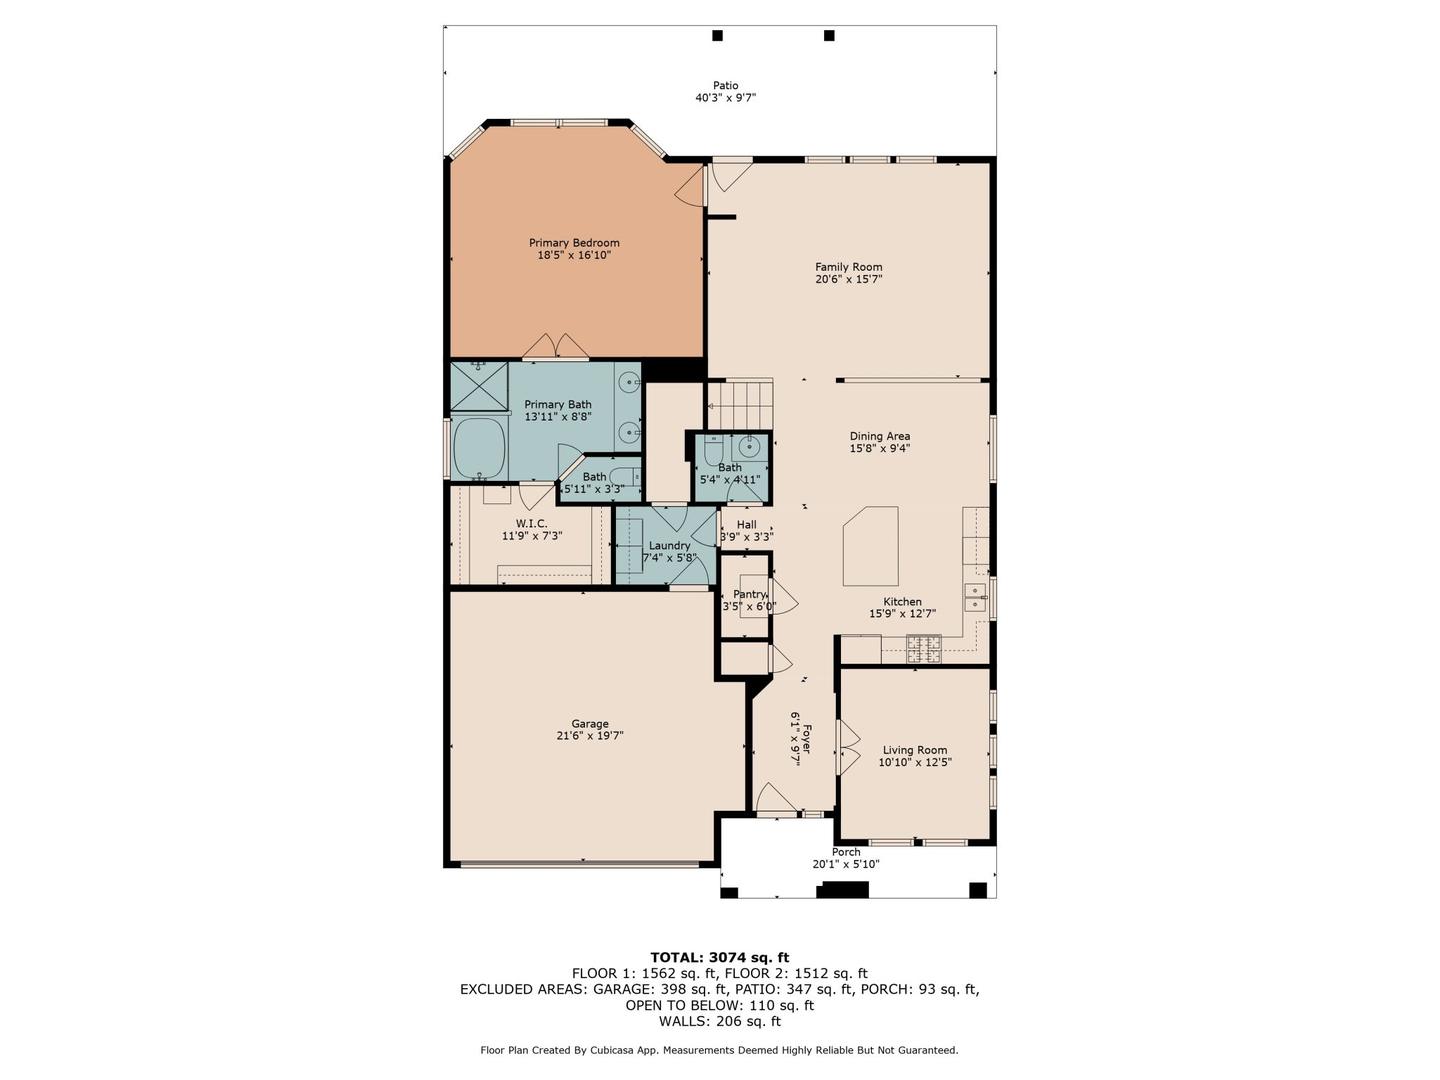
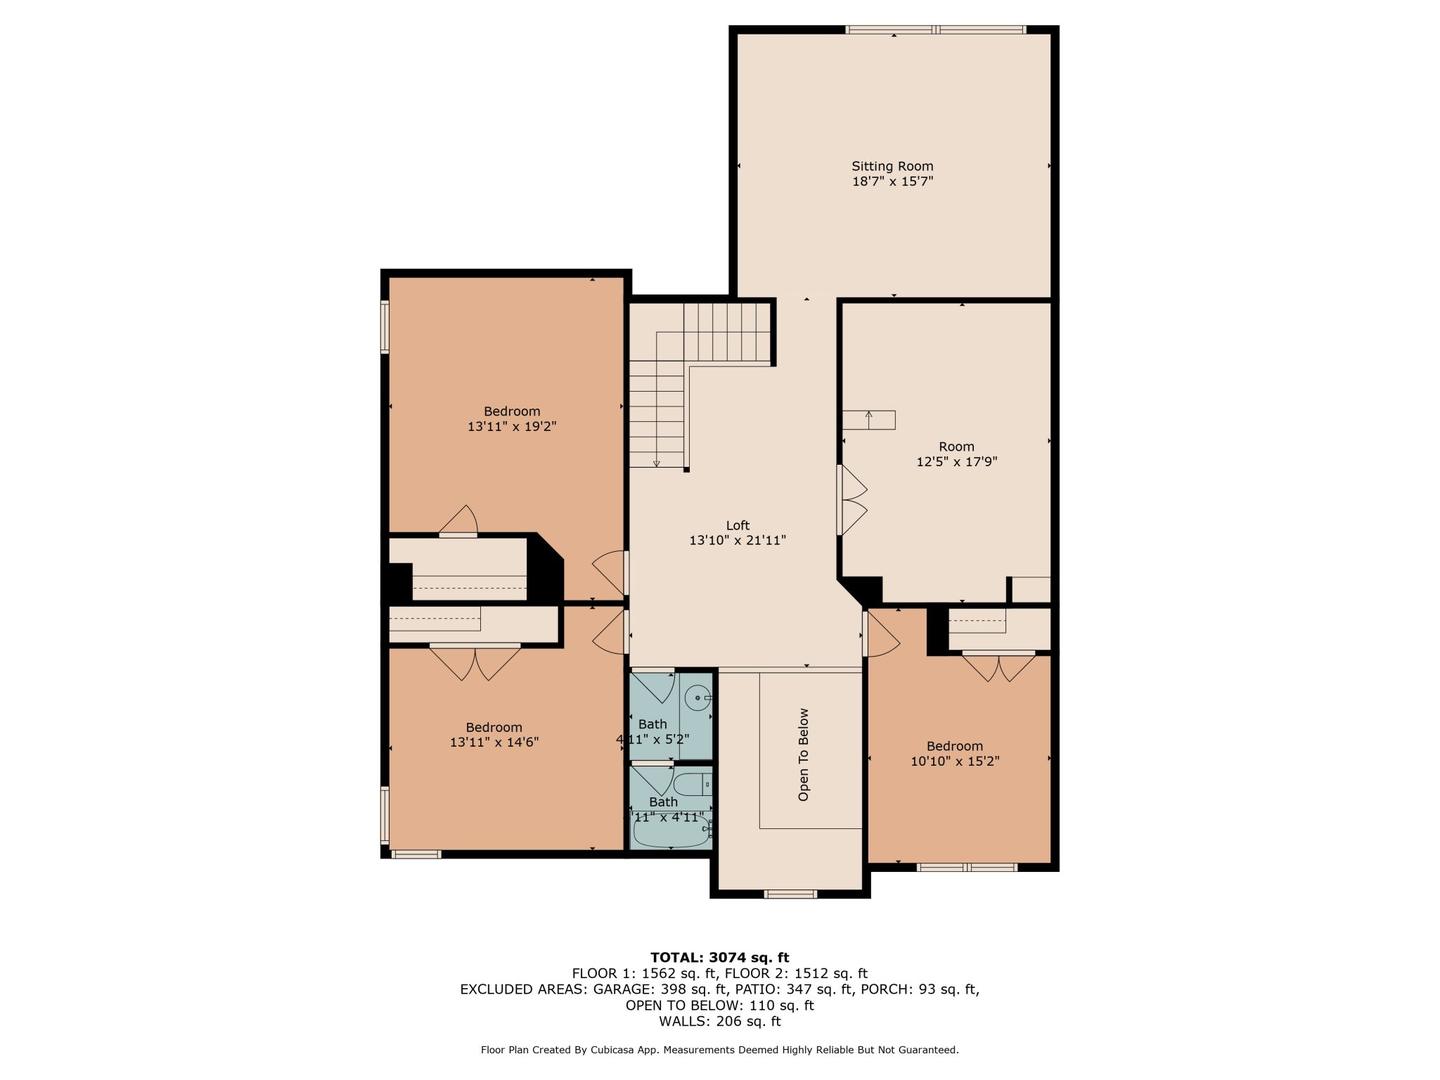
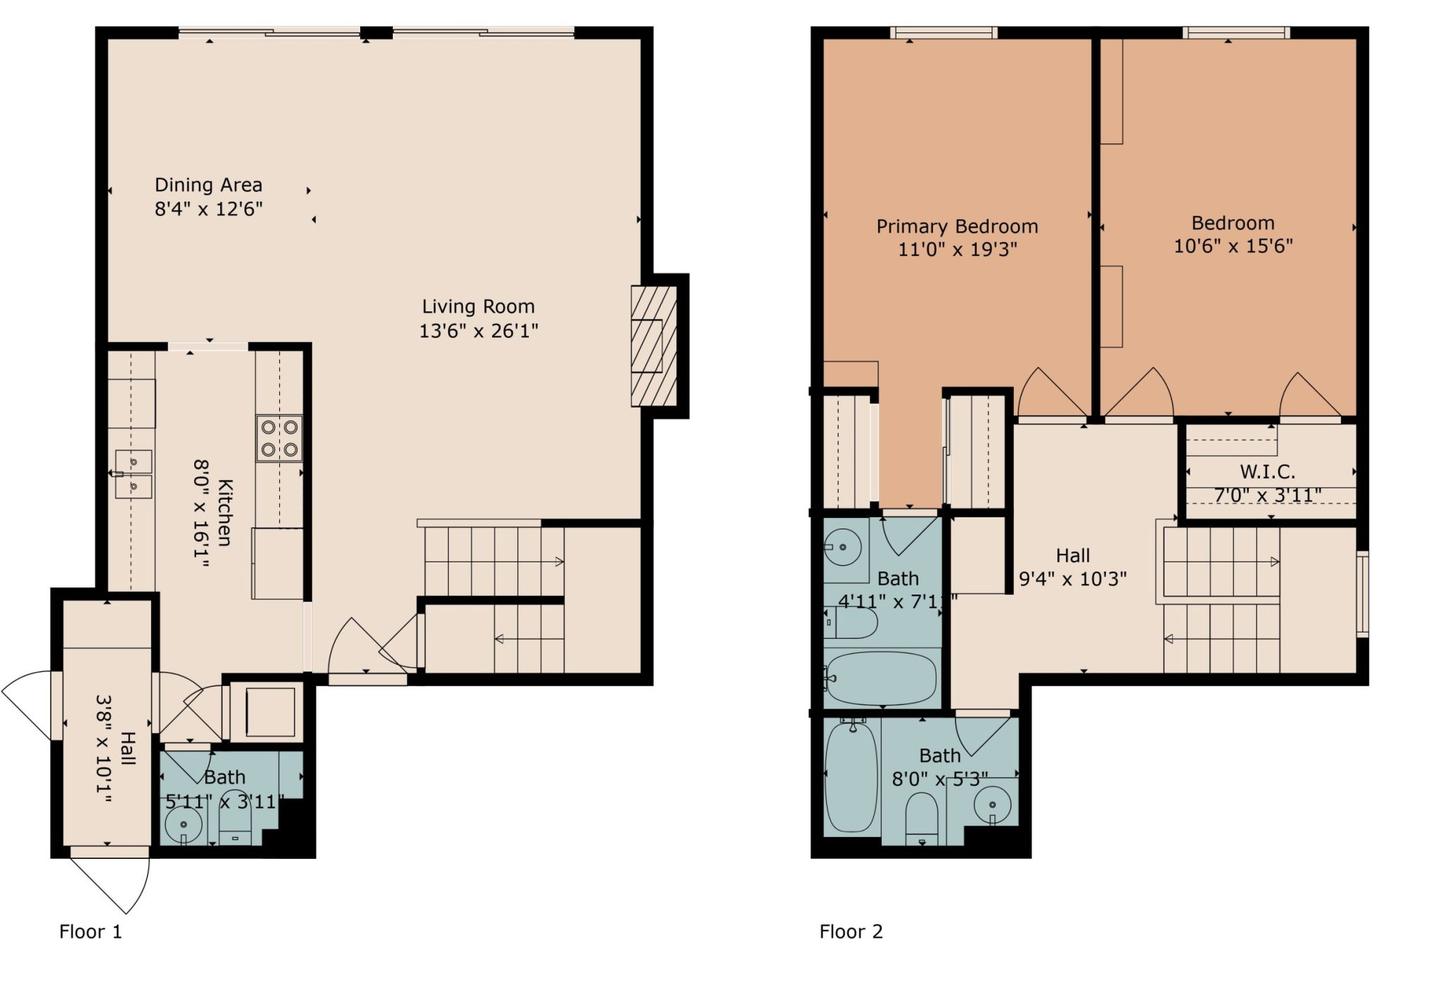
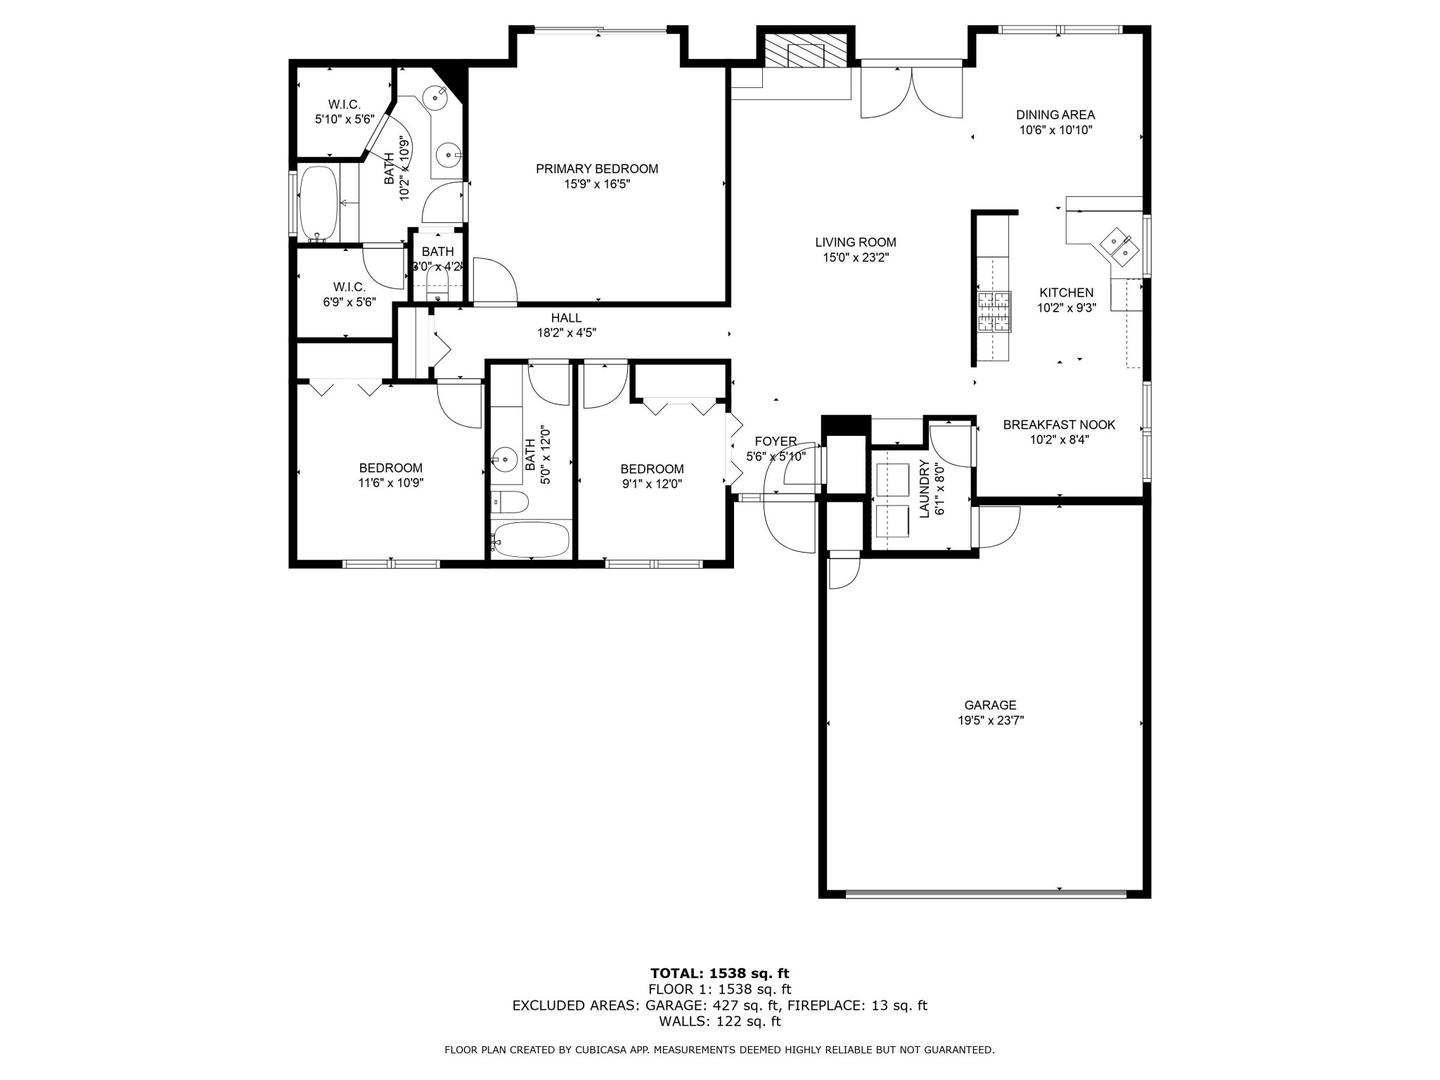
Every plan below came off a real Central Texas shoot. Single story, two story, with dimensions and without, plus the line drawing style some brokerages prefer.
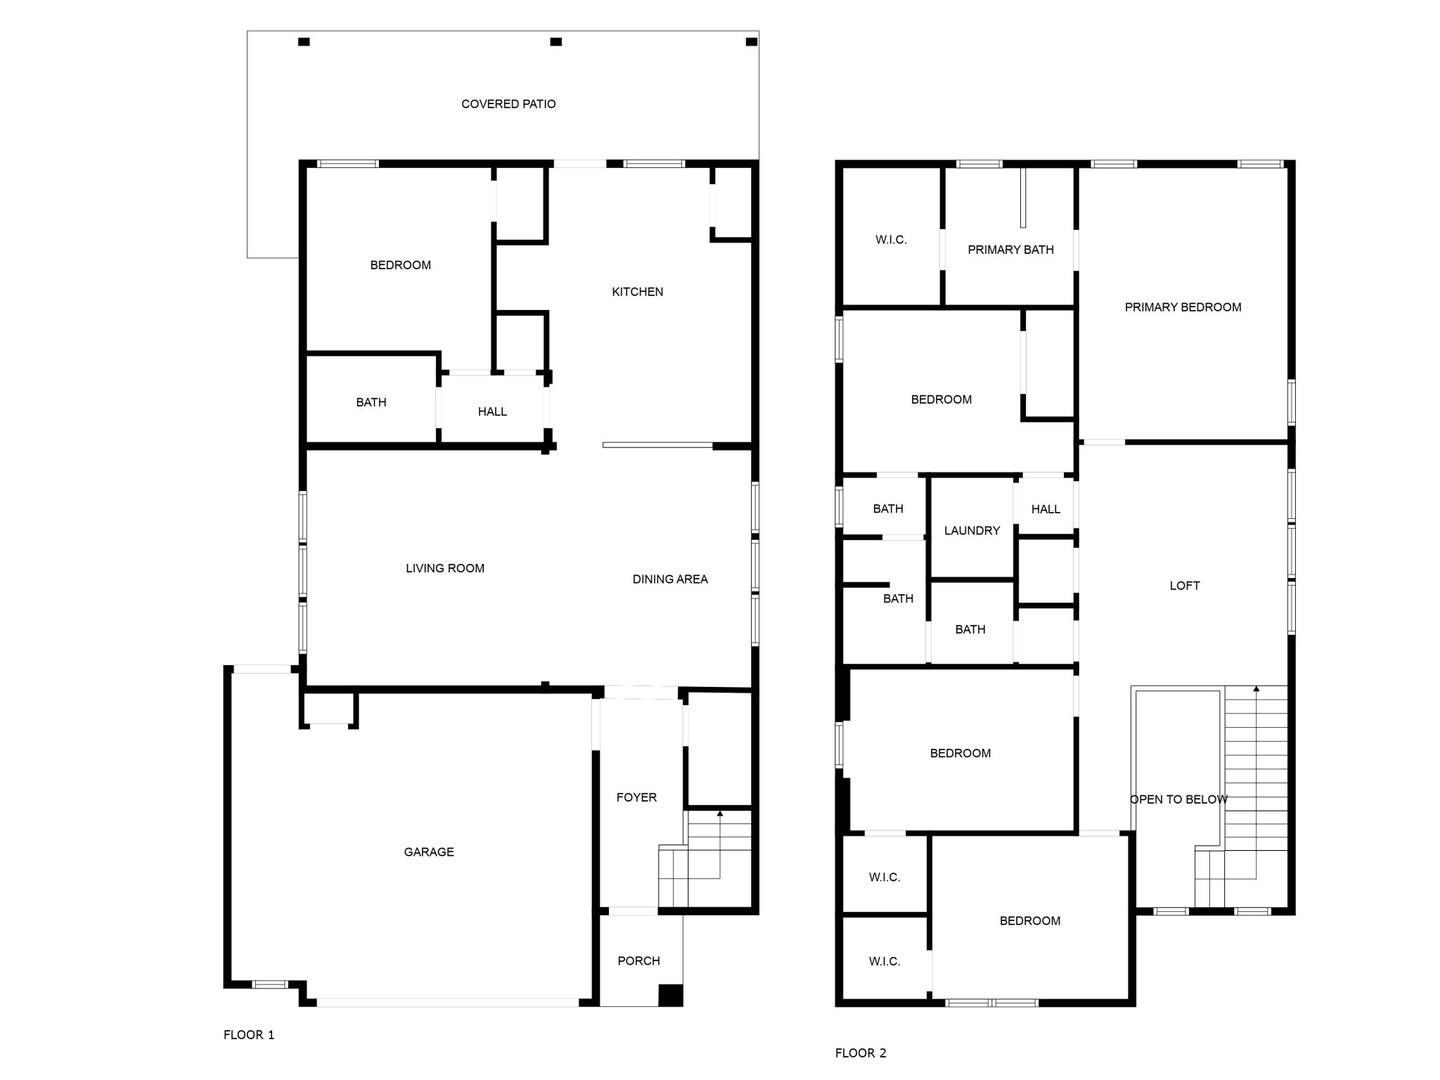
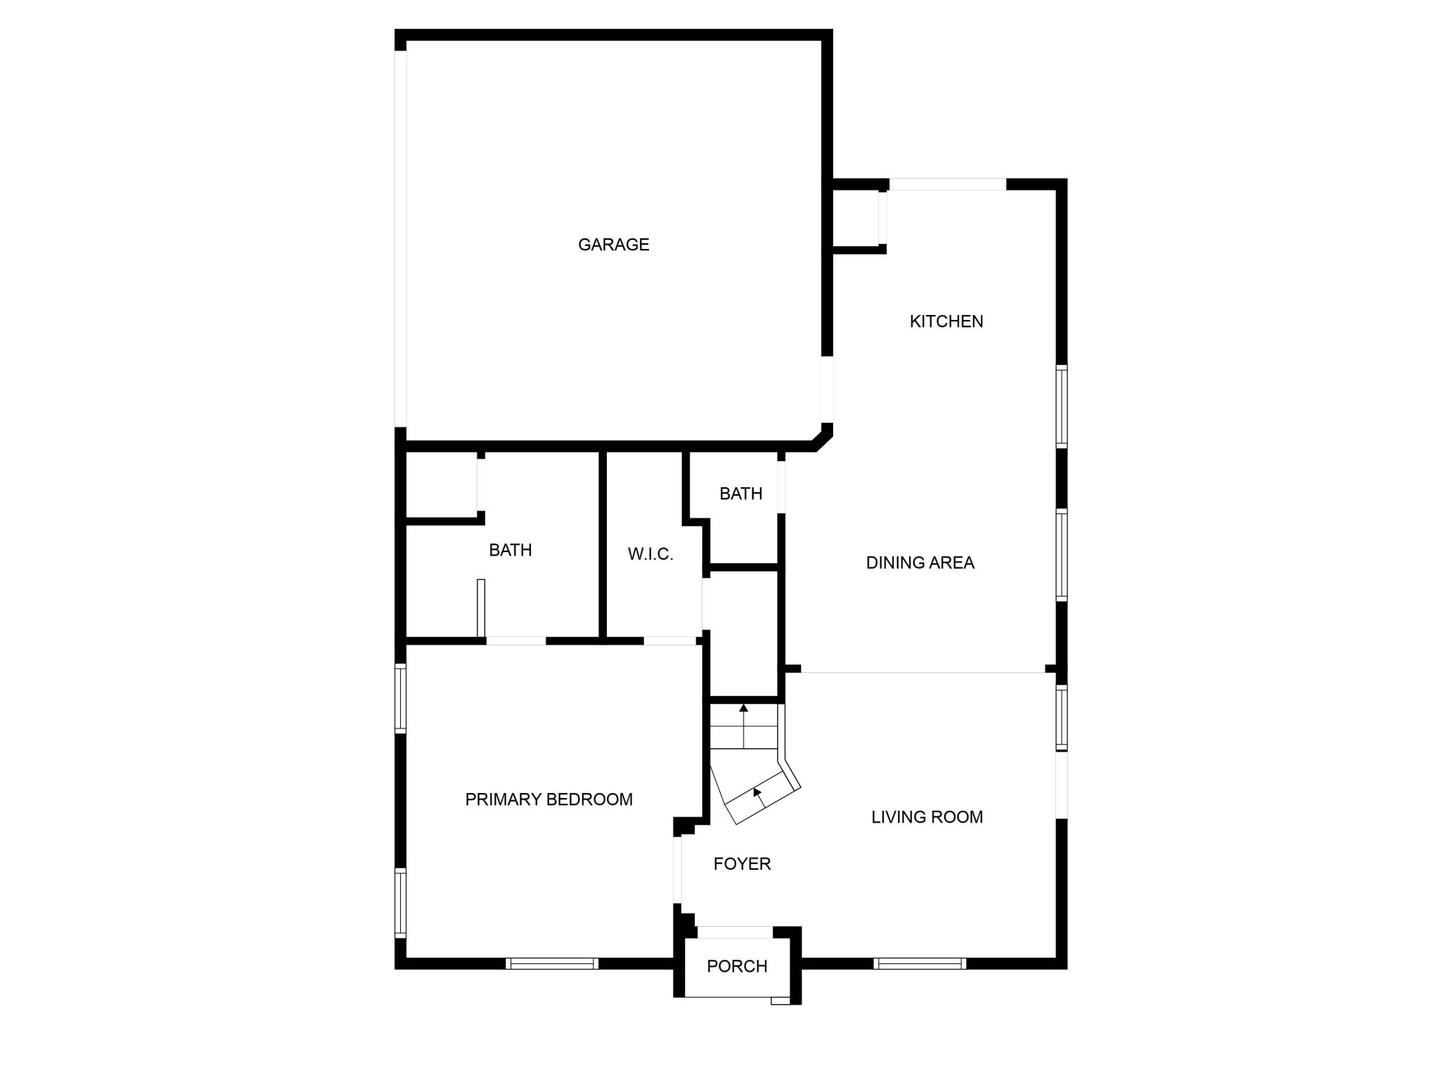
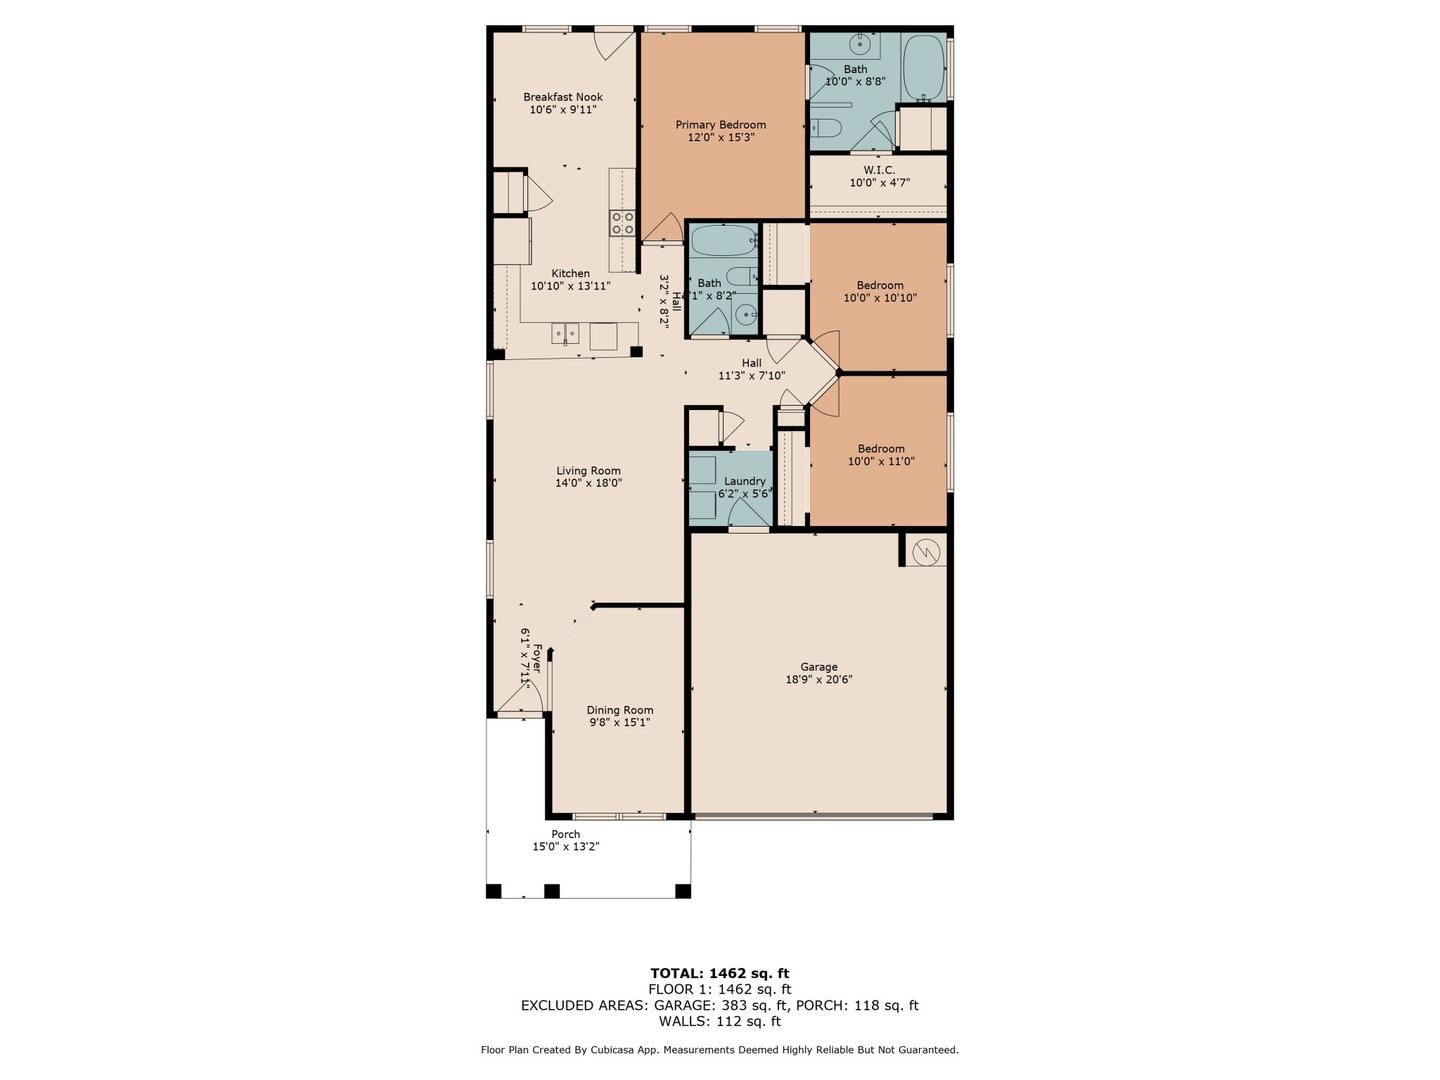
What you get
What A ZABE Floor Plan Includes
Floor plans
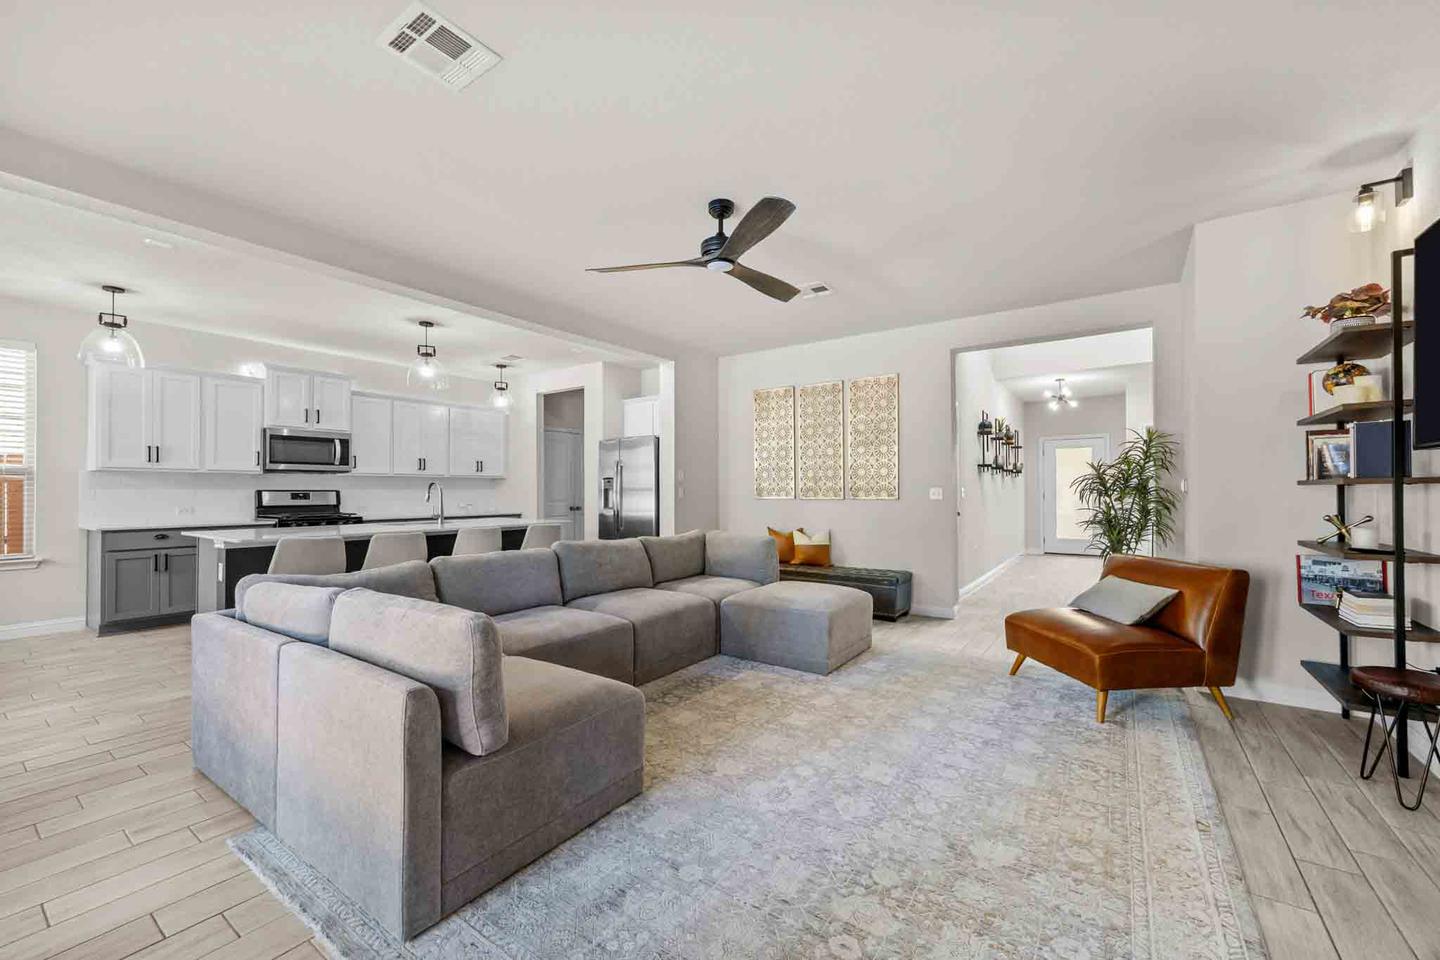
A buyer who cannot picture the layout keeps scrolling. The plan is what turns twenty five photographs into a house.
What Else The Listing Needs
Related services
Where plans matter most
Floor Plan Service Areas Around Austin
We measure and draw floor plans anywhere in the metro, normally alongside the photography so the property is only opened once. Travel to every city below is included.
Shooting somewhere that is not on this list? Enter the address in our booking form and any trip fee is calculated for you before you confirm, or get in touch if you are unsure.
Floor Plan FAQs
What is included in a floor plan?
Is the floor plan included in my package?
How accurate are the measurements?
Do you do 3D floor plans?
How long does it take to capture?
What Agents Say About Our Floor Plans
I appreciate that they include a floor plan with the shoot, which is a huge value-add and makes marketing so much easier. Their work is consistently sharp, clean, and truly showcases the property at its best.
Isaiah from ZABE Media met me at my listing to take photos and make a floorplan. He was punctual, polite and efficient. He listened well to all of my instructions and ideas for the photos.
Professional, great turnaround time and priced right! The floorplan addition to our package was perfect. Thank you for helping our marketing look top notch!
5.0 from 150+ Google reviews Read more reviews See them on Google
Get started
Book A Shoot With A Floor Plan
Booking takes less than two minutes. A floor plan is included in every package, captured during the same visit as your photography.
Prefer to talk it through first? Send us a message and we will come back to you within a couple of hours on business days.
-
Phone(512) 859-6430
-
Email[email protected]