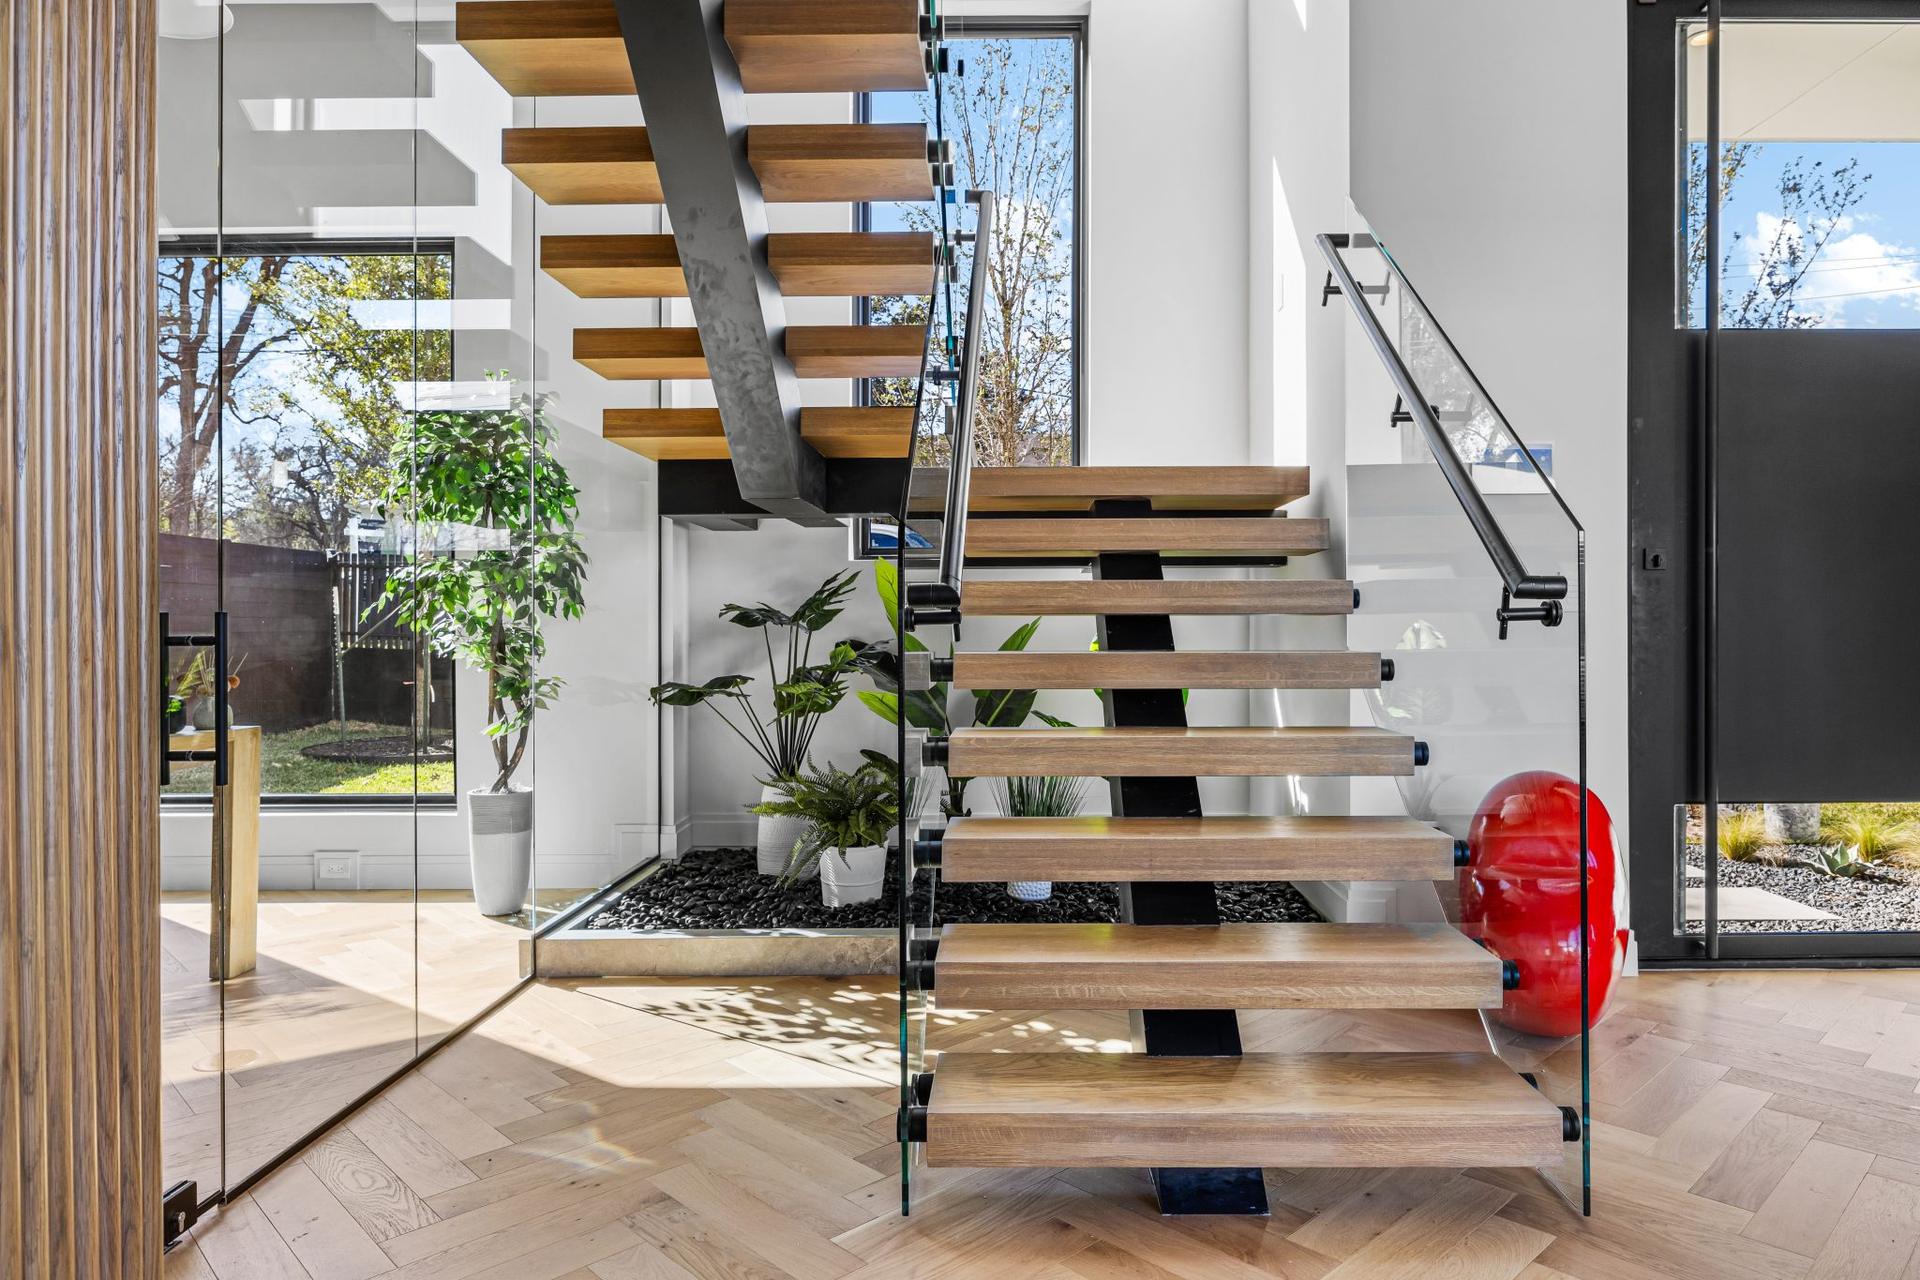
Modern Home, Open Stair and Courtyard
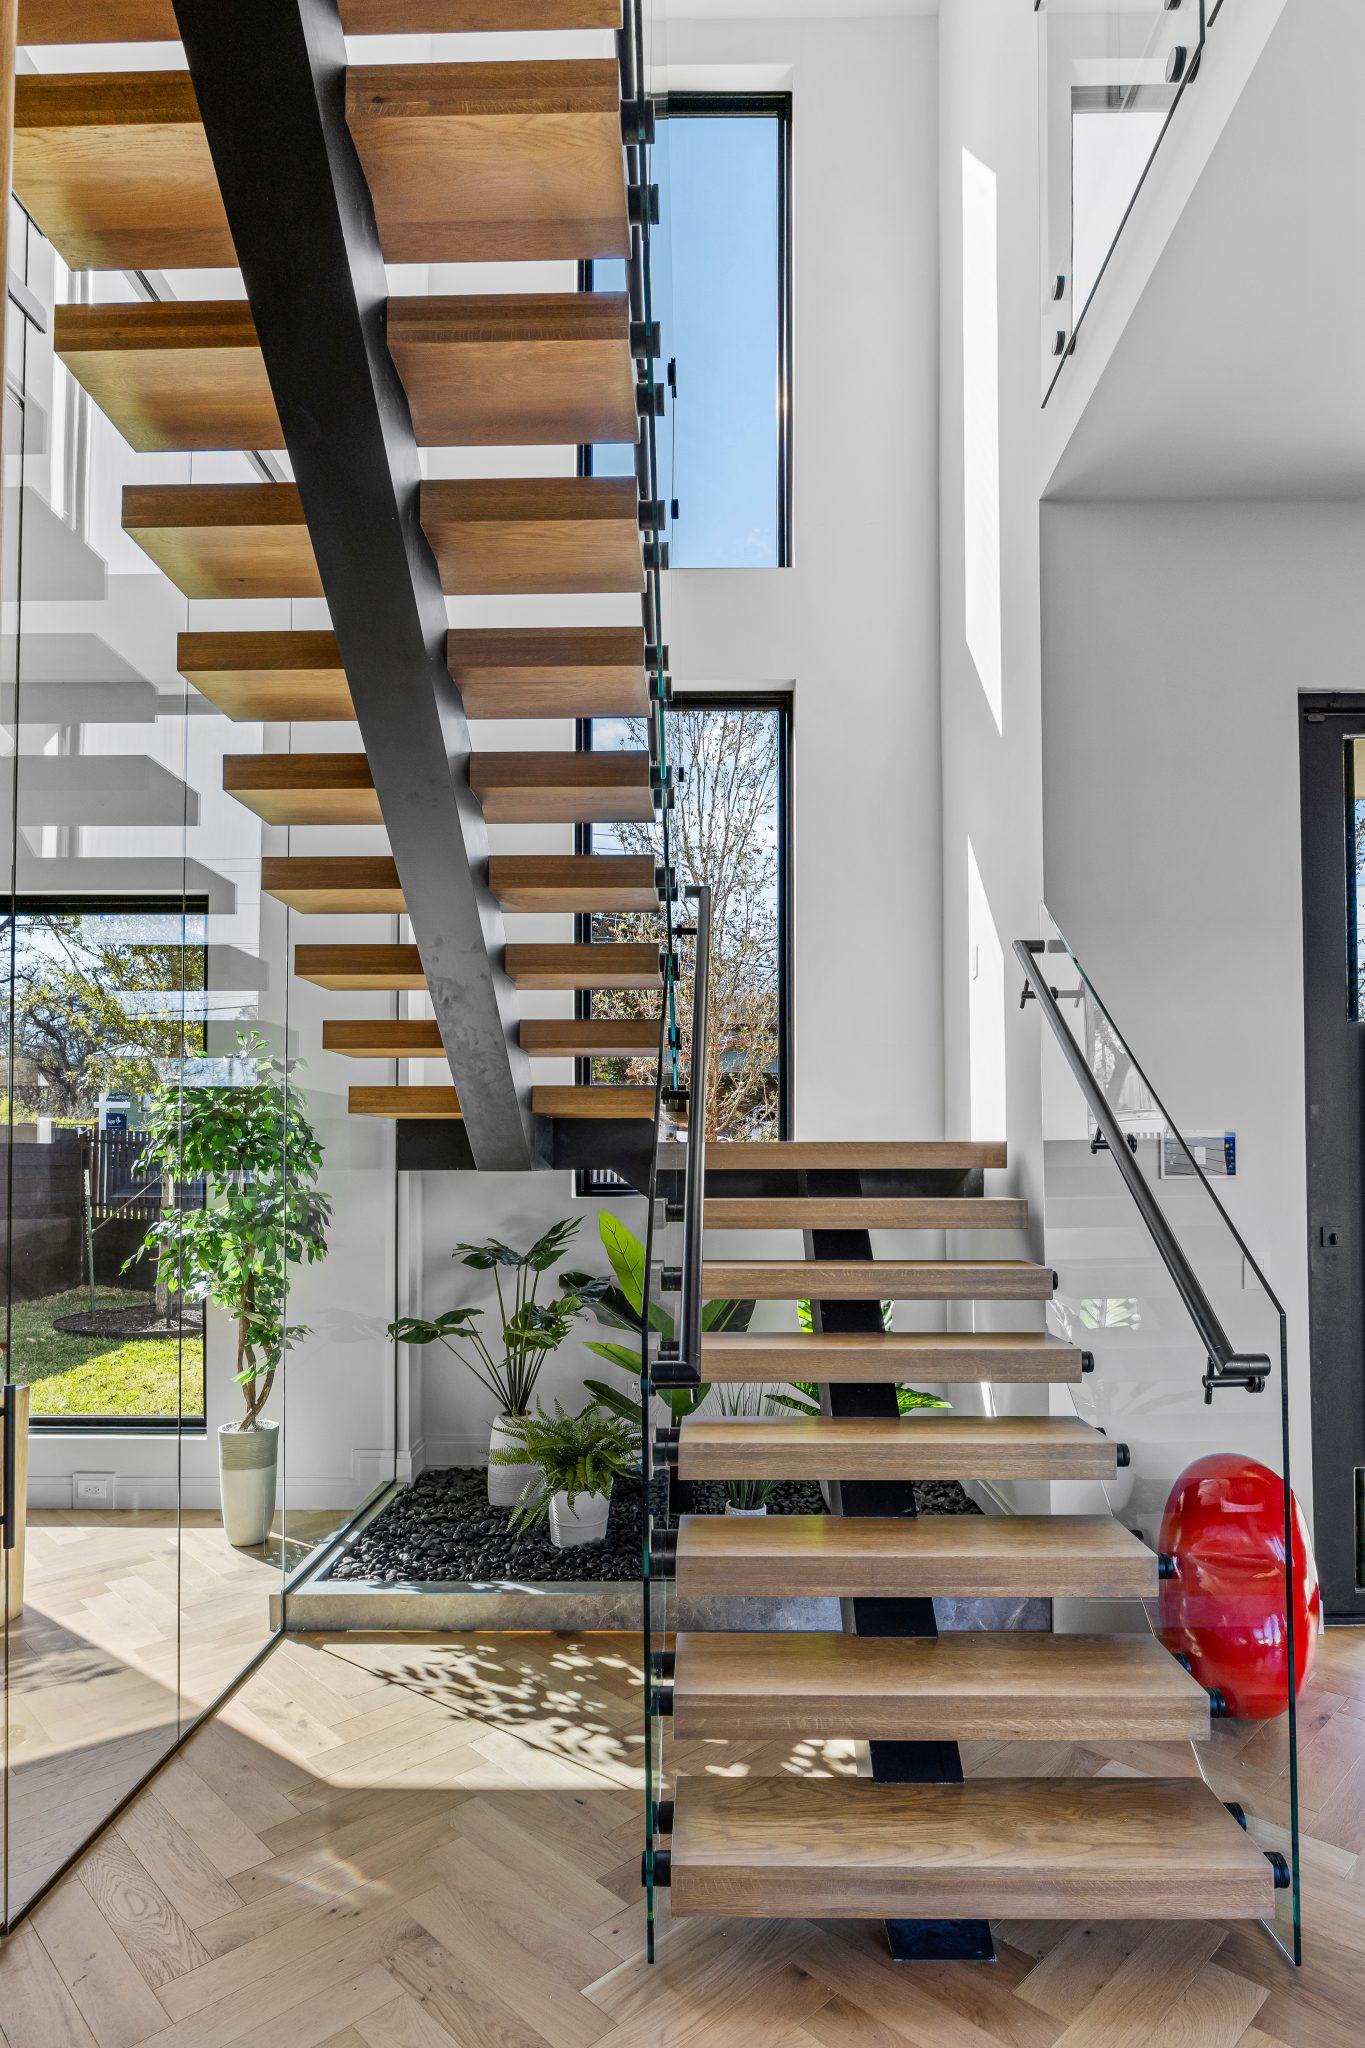
An architectural home where the stair is the whole listing. Shot to keep the glass, the courtyard and the herringbone floor all readable in one frame.
The gallery
The Frames We Delivered
Ordered the way a buyer walks the house rather than the way the rooms happen to sit.
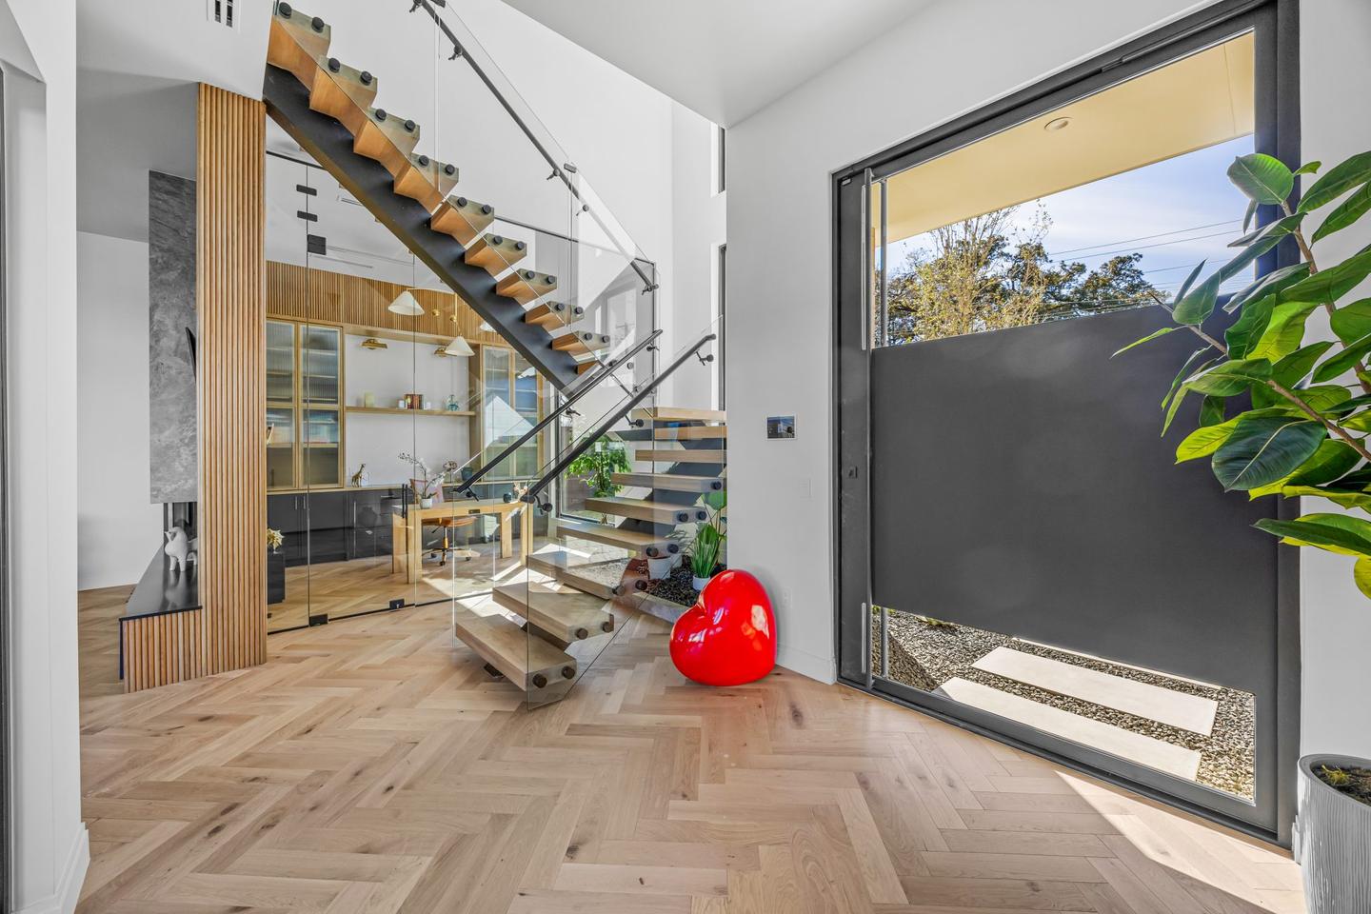
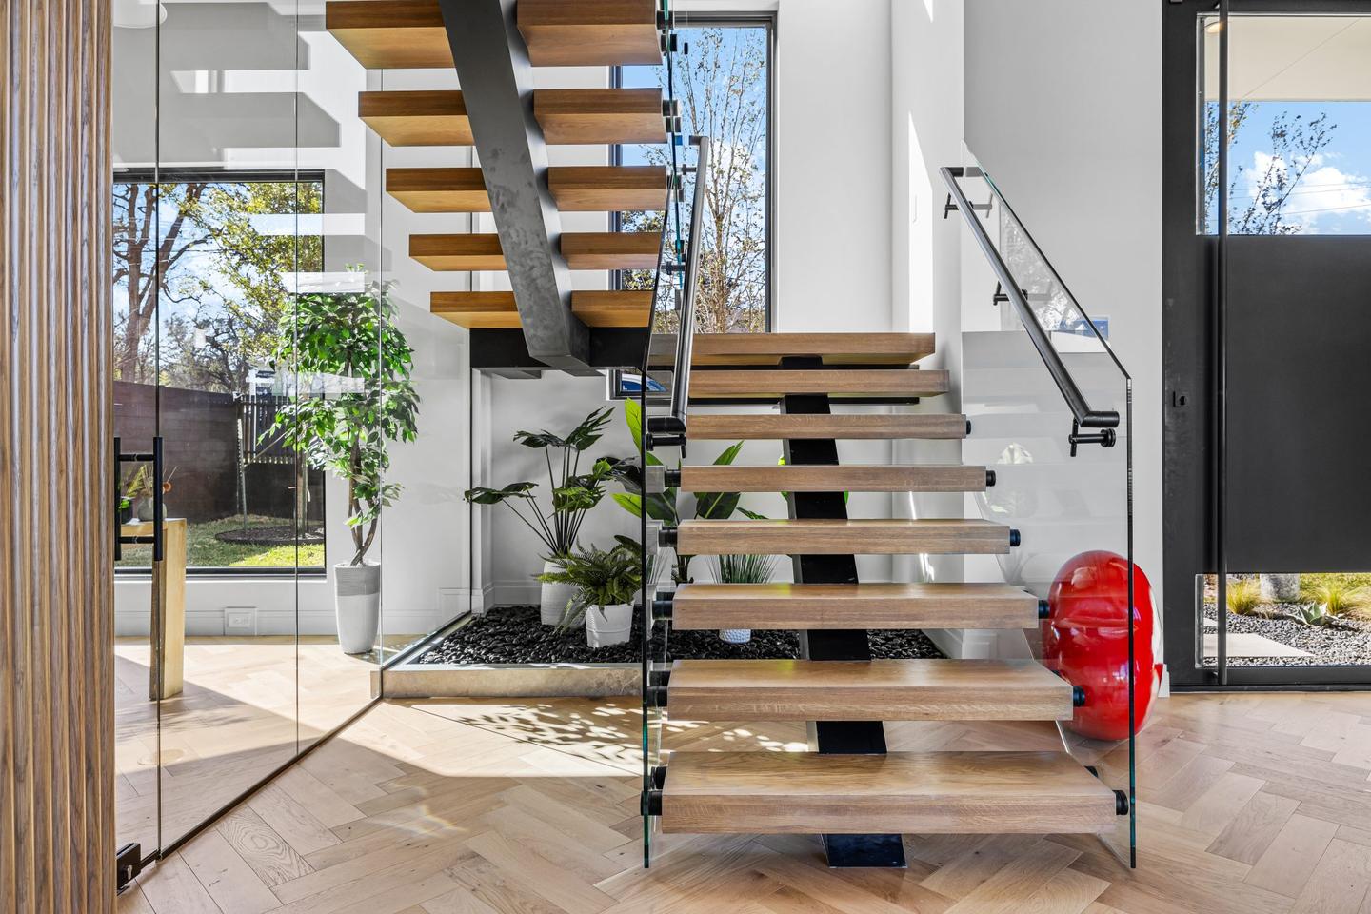
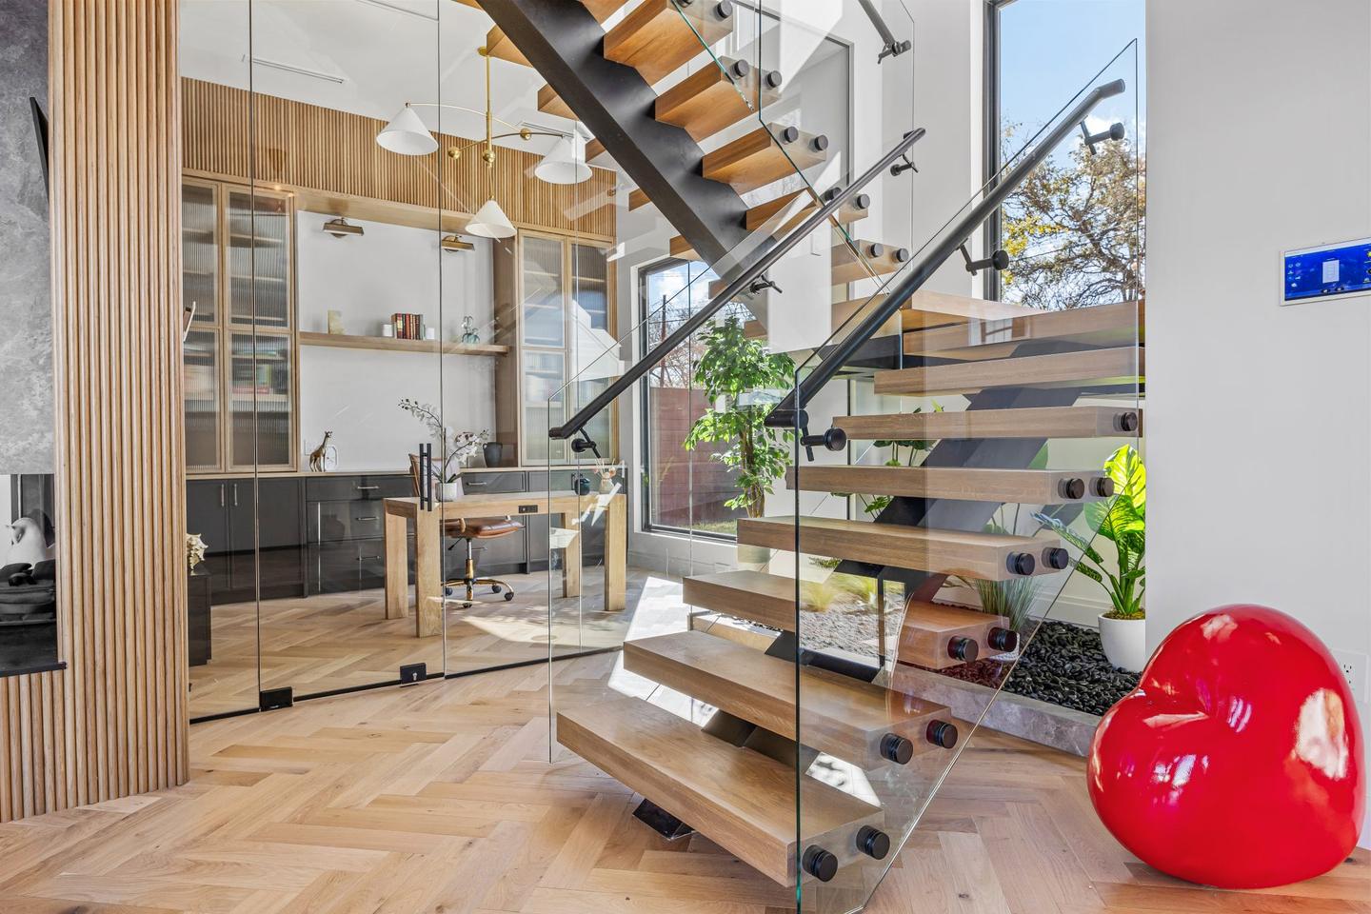
A House Sold By One Staircase
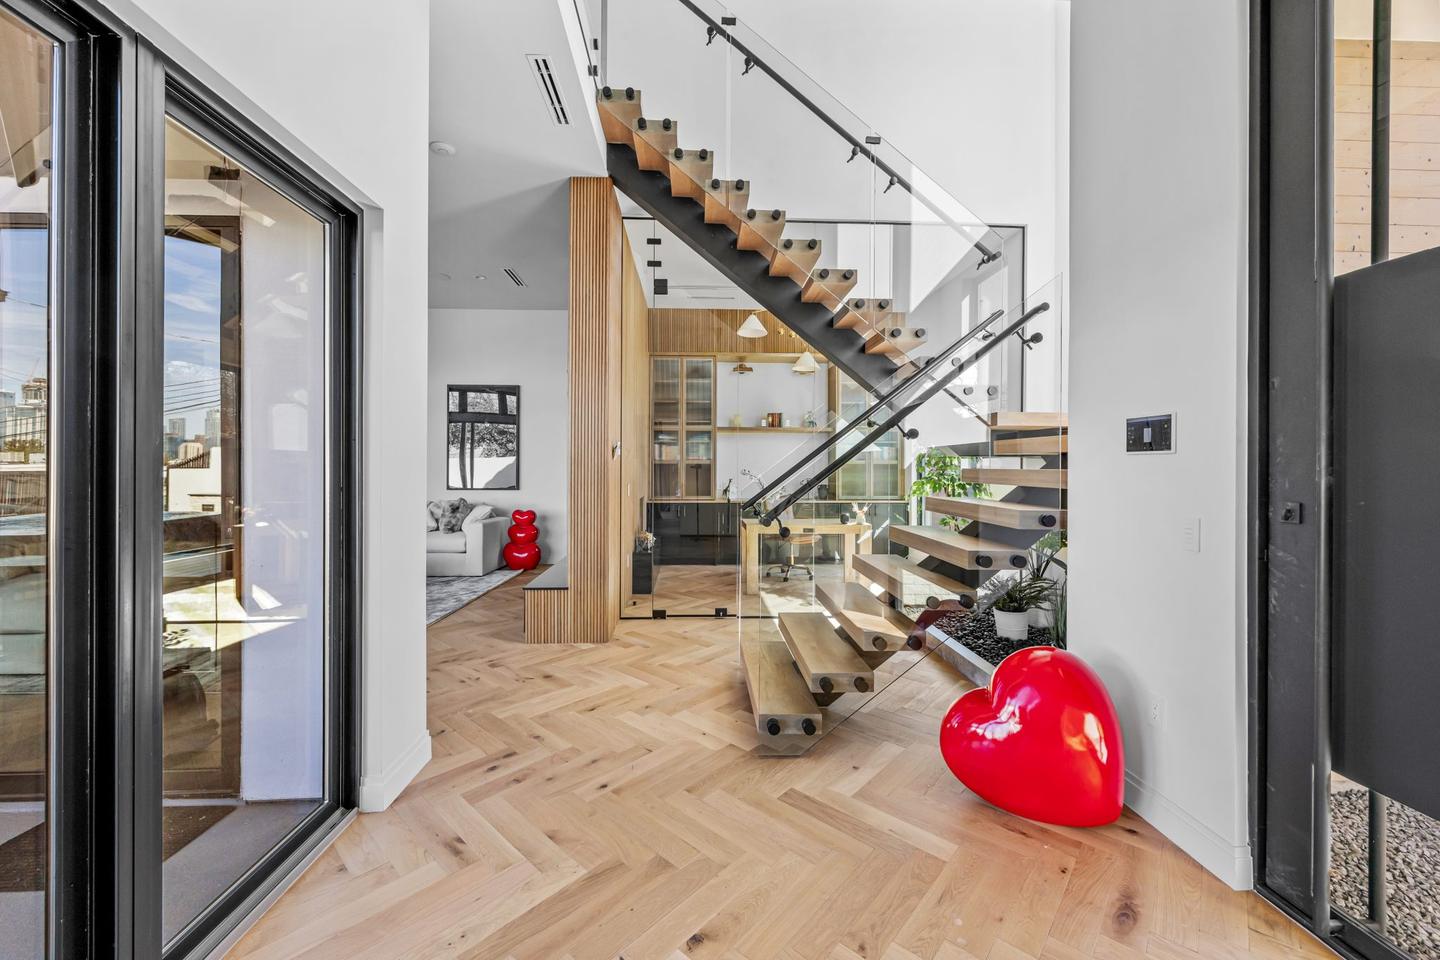
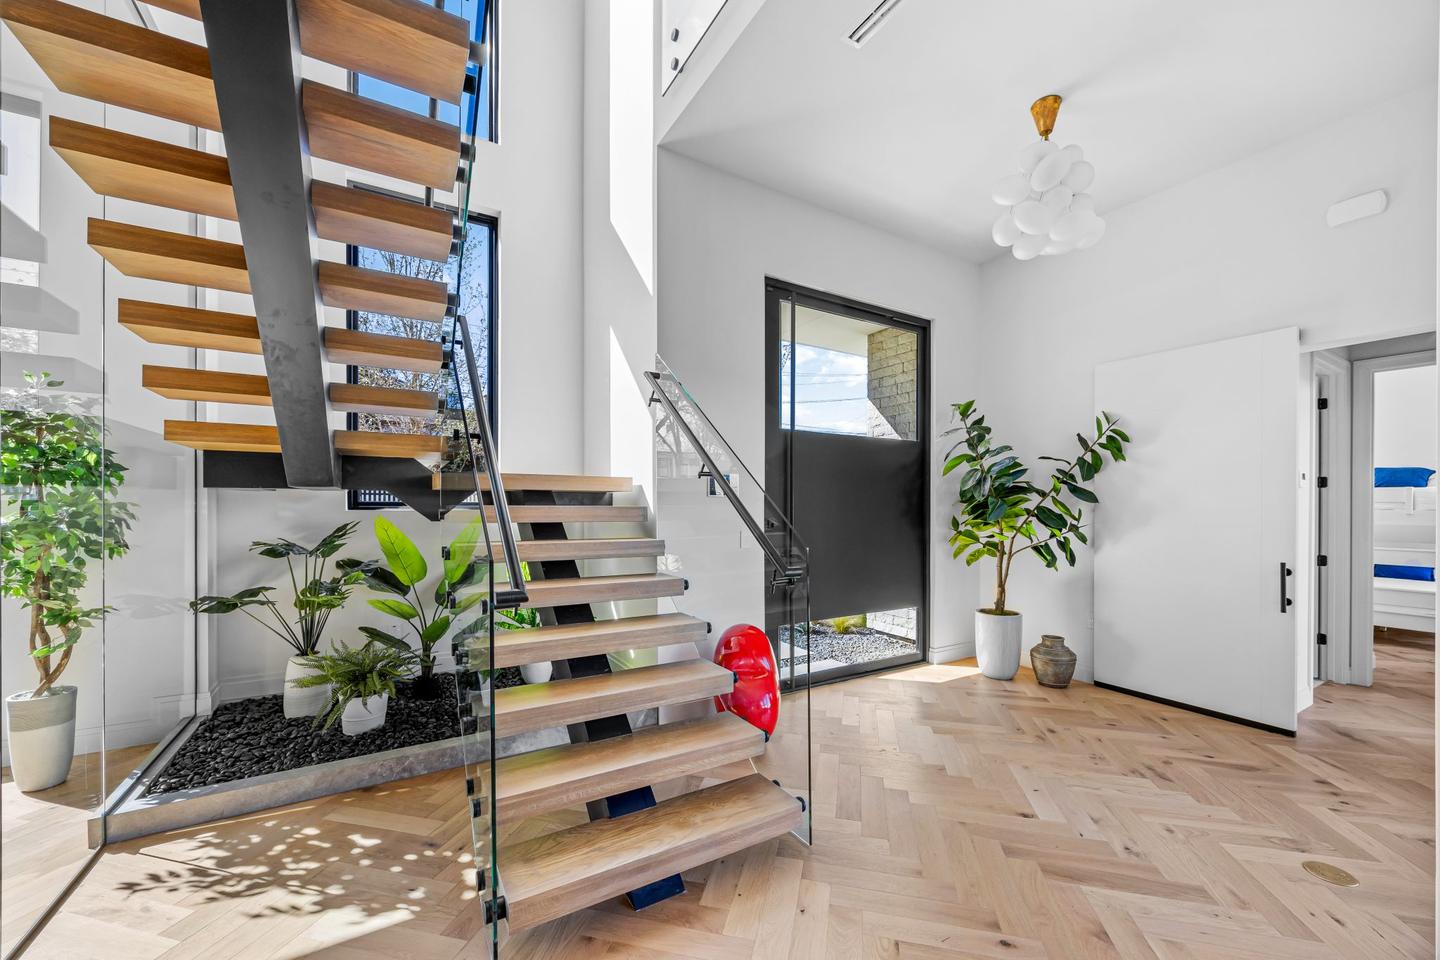
Some houses have one thing that sells them. This one has a stair: open timber treads on a black steel stringer, floating through a double height entry with glass on two sides and a planted courtyard behind it.
That is a hard thing to photograph. The stair only reads if you can see through it, which means the courtyard behind has to be exposed correctly at the same time as the interior. A single flash frame gives you one or the other: a bright hall with a white rectangle where the glass is, or a legible courtyard with a black hall in front of it.
How we shot the stair
Every frame here is multiple exposures blended by hand. The interior is lit for the room, the glazing is exposed for what is outside it, and the two are merged so the courtyard planting and the river rock are still visible through the treads.
Vertical lines matter more than usual on a house like this, because almost every surface is a straight edge. A stair that leans two degrees looks like a construction fault rather than a photographic one, so the camera is leveled for every frame and the verticals are corrected again in post.
What the listing gallery had to do
The sequence walks the way a buyer would: in through the entry, up past the stair, then back down into the living space so the double height volume registers twice from different heights. Herringbone flooring is directional, so the frames are ordered to keep the run of the boards consistent rather than flipping the eye back and forth.
Booked as a standard listing photography session. Nothing here needed a specialist rate.
More Like This
Get started
Book A Shoot Like This One
Every shoot on this page was a standard booking. Tell us the address and what the property needs.
Prefer to talk it through first? Send us a message and we will come back to you within a couple of hours on business days.
-
Phone(512) 859-6430
-
Email[email protected]